Skip main navigation
Sold for $569,600
  • $569,600

    5919 W STRAIGHT ARROW Lane, Phoenix, AZ 85083

    4beds
    2,882sqft
    Single Family Residence
    Built in 2002
    9,965 Square Feet Lot
    $562,800 Zestimate®
    $198/sqft
    $3,085 Estimated rent

    Home value

    $562,800

    $512,000 - $619,000

    $3,085/mo

    Zestimate® history
    Loading
    Loading...

    Owner options

    List your home for rent

    $3,085/mo

    Rent Zestimate®

    Find your next renter with Zillow Rental Manager. Plus, with online applications, you can quickly screen prospective tenants – for free.

    Learn more

    $3,085/mo

    Rent Zestimate®

    Refinance and save

    $3,423/mo

    Est. payment

    Refinancing to a lower rate could help reduce your monthly payments and save thousands over the life of the loan.

    See today's rates

    $3,423/mo

    Est. payment

    Explore your selling options

    Work with a Zillow partner agent

    Leverage their expertise and Zillow's premium Showcase listings to get your home seen by more buyers.

    Get started

    List with your own agent

    Get your home in front of millions of buyers by listing it on Zillow.

    Learn how to do it

    Sell it yourself

    Take full control of how buyers see your home on Zillow by listing For Sale by Owner (FSBO).

    List your home

    What's special

    Spacious split floor planFormal diningWelcoming courtyardNew carpetWooden shuttersEat-in spaceTons of storage
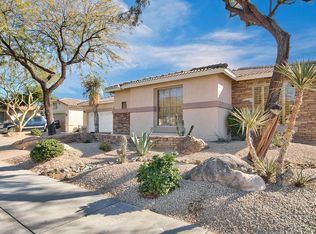
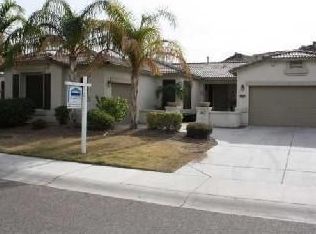
    Don't miss this beautifully maintained 4 bed/2.5 bath home nestled in the North Phoenix mountains! Enjoy a spacious split floor plan with large bedrooms, a generous laundry room, and tons of storage throughout. The kitchen features a butler's prep area, island, eat-in space, and formal dining. The primary suite opens to a lush, tree-lined backyard. Welcoming courtyard and 3 car garage are among the features in this model. Wooden shutters throughout. Recent updates include 2 Trane HVAC units (2019), water heater (2017), exterior paint (2019), water softener, new carpet in primary bedroom and more! The pride of ownership is obvious in every corner of this home.

    Zillow last checked:

    Listing updated:

    Listed by:

    Kimberly George 602-316-3325,

    Long Realty Uptown

    Bought with:

    Larry Shinn, SA556910000

    Delex Realty

    Source: ARMLS,MLS#: 6868845MLS Logo

    Facts & features

    Interior

    Bedrooms & bathrooms
    • Bedrooms: 4
    • Bathrooms: 3
    • Full bathrooms: 2
    • 1/2 bathrooms: 1
    Heating
    • Natural Gas
    Cooling
    • Central Air, Ceiling Fan(s)
    Appliances
    • Included: Washer, Refrigerator, Built-in Microwave, Dishwasher, Disposal, Electric Cooktop, Water Purifier
    • Laundry: Inside
    Features
    • High Speed Internet, Granite Counters, Double Vanity, Eat-in Kitchen, Breakfast Bar, 9+ Flat Ceilings, No Interior Steps, Kitchen Island, Pantry, Full Bth Master Bdrm, Separate Shwr & Tub
    • Flooring: Carpet, Tile
    • Windows: Solar Screens
    • Has basement: No
    • Has fireplace: No
    Interior area
    • Total structure area: 2,882
    • Total interior livable area: 2,882 sqft

    Property

    Parking
    • Total spaces: 5
    • Parking features: Garage Door Opener, Direct Access, Side Vehicle Entry
    • Garage spaces: 3
    • Uncovered spaces: 2
    Accessibility
    • Accessibility features: Bath Grab Bars
    Features
    • Stories: 1
    • Patio & porch: Covered, Patio
    • Exterior features: Private Yard, Built-in Barbecue
    • Pool features: None
    • Spa features: None
    • Fencing: Block
    • Has view: Yes
    • View description: Mountain(s)
    • Waterfront features: Wash
    Lot
    • Size: 9,965 Square Feet
    • Features: Borders Common Area, North/South Exposure, Sprinklers In Rear, Sprinklers In Front, Desert Back, Desert Front, Grass Back
    Details
    • Parcel number: 20107363

    Construction

    Type & style
    • Home type: SingleFamily
    • Architectural style: Ranch
    • Property subtype: Single Family Residence
    Materials
    • Stucco, Wood Frame, Painted
    • Roof: Tile
    Condition
    • Year built: 2002
    Details
    • Builder name: MARACAY HOMES

    Utilities & green energy

    • Sewer: Public Sewer
    • Water: City Water
    • Utilities for property: Sewer Available

    Community & HOA

    Community
    • Features: Playground, Biking/Walking Path
    • Security: Security System Owned
    • Subdivision: PYRAMID HEIGHTS PHASE 1
    HOA
    • Has HOA: Yes
    • Services included: Maintenance Grounds
    • HOA fee: $181 quarterly
    • HOA name: Eagle Cove HOA
    • HOA phone: 623-825-7777
    Location
    • Region: Phoenix

    Financial & listing details

    • Price per square foot: $198/sqft
    • Tax assessed value: $566,500
    • Annual tax amount: $3,190
    • Date on market: 5/22/2026
    • Cumulative days on market: 53 days
    • Listing terms: Cash,Conventional
    • Ownership: Fee Simple

    Price history

    DateEventPrice
    7/11/2025Sold$569,600-5.1%$198/sqft
    Source: ARMLS #6868845 Report a problem
    6/22/2025Contingent$600,000$208/sqft
    Source: ARMLS #6868845 Report a problem
    6/17/2025Price change$600,000-6.3%$208/sqft
    Source: ARMLS #6868845 Report a problem
    6/10/2025Price change$640,000-1.5%$222/sqft
    Source: ARMLS #6868845 Report a problem
    5/20/2025Listed for sale$650,000+132.2%$226/sqft
    Source: ARMLS #6868845 Report a problem
    2/17/2012Sold$279,900+9.8%$97/sqft
    Source: ARMLS #4698057 Report a problem
    10/16/2009Listing removed$255,000$88/sqft
    Source: Realty Executives #4167762 Report a problem
    6/15/2009Price change$255,000-10.5%$88/sqft
    Source: Listhub #4167762 Report a problem
    5/18/2009Price change$285,000-5%$99/sqft
    Source: Listhub #4167762 Report a problem
    5/14/2009Listed for sale$300,000-24.1%$104/sqft
    Source: Listhub #4167762 Report a problem
    10/27/2004Sold$395,000$137/sqft
    Source: ARMLS #2180708 Report a problem

    Public tax history

    YearProperty taxesTax assessment
    2025$3,156 +1%$56,650 -3.1%
    2024$3,126 +1.6%$58,470 +73.9%
    2023$3,076 +1.8%$33,617 -11.8%
    2022$3,020 -2.5%$38,100 +6.6%
    2021$3,096 +3.2%$35,750 +5.1%
    2020$3,001 +3.6%$34,020 +5.1%
    2019$2,897 $32,360 +3.9%
    2018$2,897 +3.6%$31,150 +7%
    2017$2,797 +18.7%$29,100 -1.4%
    2016$2,356 +3.2%$29,500 +0.6%
    2015$2,283 $29,330 +30.8%
    2014-- $22,420 +13.8%
    2013-- $19,700 -5.7%
    2012-- $20,880 -6.2%
    2011-- $22,250 -14.5%
    2010-- $26,010 -24.8%
    2009-- $34,570 -14.5%
    2008-- $40,450 +8.3%
    2007-- $37,350 +54.3%
    2006-- $24,200
    2005-- $24,200 +16.3%
    2004-- $20,800 +217.1%
    2003-- $6,560
    Find assessor info on the county website

    Neighborhood: Deer Valley

    Nearby schools

    GreatSchools rating
    Schools provided by the listing agent
    • Elementary: Stetson Hills School
    • Middle: Hillcrest Middle School
    • High: Sandra Day O'Connor High School
    • District: Deer Valley Unified District

    Source: ARMLS. This data may not be complete. We recommend contacting the local school district to confirm school assignments for this home.

    Get a cash offer in 3 minutes
    Find out how much your home could sell for in as little as 3 minutes with a no-obligation cash offer.
    Estimated market value
    $562,800
    Get a cash offer in 3 minutes
    Find out how much your home could sell for in as little as 3 minutes with a no-obligation cash offer.
    Estimated market value
    $562,800