Skip main navigation
Closed
  • $345,000

    5919 Winnett Dr, Evansville, IN 47711

    4beds
    2,349sqft
    Single Family Residence
    Built in 1999
    10,454 Square Feet Lot
    $348,800 Zestimate®
    $--/sqft
    $2,350 Estimated rent

    Home value

    $348,800

    $317,000 - $384,000

    $2,350/mo

    Zestimate® history
    Loading
    Loading...

    Owner options

    List your home for rent

    $2,350/mo

    Rent Zestimate®

    Find your next renter with Zillow Rental Manager. Plus, with online applications, you can quickly screen prospective tenants – for free.

    Learn more

    $2,350/mo

    Rent Zestimate®

    Refinance and save

    $2,238/mo

    Est. payment

    Refinancing to a lower rate could help reduce your monthly payments and save thousands over the life of the loan.

    See today's rates

    $2,238/mo

    Est. payment

    Explore your selling options

    Work with a Zillow partner agent

    Leverage their expertise and Zillow's premium Showcase listings to get your home seen by more buyers.

    Get started

    List with your own agent

    Get your home in front of millions of buyers by listing it on Zillow.

    Learn how to do it

    Sell it yourself

    Take full control of how buyers see your home on Zillow by listing For Sale by Owner (FSBO).

    List your home

    What's special

    Gas fireplaceRemodeled half bathTall white cabinetryCovered front porchBeautiful curb appealSpacious primary suiteAggregate driveway
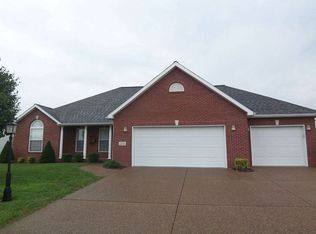
    Enjoy this beautiful move-in ready home in "Keystone" This home offers the perfect blend of style, updates, and everyday functionality. From the moment you arrive, you’ll notice the beautiful curb appeal with an aggregate driveway, covered front porch, and oversized patio overlooking a level, fully fenced backyard (2022). Inside, the main level features 9’ ceilings and hardwood flooring throughout, anchored by an open-concept layout connecting the kitchen, breakfast nook, and great room with a gas fireplace. The kitchen is beautifully appointed with granite countertops, tall white cabinetry, a large breakfast bar, pantry, and a full suite of updated appliances (2021). Additional main level highlights include a remodeled half bath, built-in shelving for decorating, coat closet, and extra large storage under the stairs. Upstairs, the spacious primary suite offers a trey ceiling, walk-in closet, and a private ensuite bath with double vanity, separate shower, and whirlpool tub. Three of the four bedrooms include walk-in closets, and the conveniently located upper-level laundry room features a utility sink and folding area. Additional updates include new carpet (2021), new roof (2021), and neutral finishes throughout. The oversized 2-car garage includes large storage closet, extra storage space, a man door to the exterior, plus additional overhead storage. If that is not enough storage you will find a 10 x 10 yard barn built in 2024 for the rest. Enjoy access to all 5 neighborhood lakes with a low annual HOA, plus nearby walking areas at the sports park across Heckel Road. Conveniently located near shopping, dining, and more—this home also includes a transferable home warranty.

    Zillow last checked:

    Listing updated:

    Listed by:

    Johnna M Hancock-Blake Cell:812-449-9056,

    Berkshire Hathaway HomeServices Indiana Realty

    Bought with:

    Brooklyn Buchanan, RB17001699

    KELLER WILLIAMS CAPITAL REALTY

    Source: IRMLS,MLS#: 202617425MLS Logo

    Facts & features

    Interior

    Bedrooms & bathrooms
    • Bedrooms: 4
    • Bathrooms: 3
    • Full bathrooms: 2
    • 1/2 bathrooms: 1
    Bedroom 1
    • Level: Upper
    Bedroom 2
    • Level: Upper
    Dining room
    • Level: Main
    • Area: 130
    • Dimensions: 13 x 10
    Kitchen
    • Level: Main
    • Area: 208
    • Dimensions: 16 x 13
    Living room
    • Level: Main
    • Area: 234
    • Dimensions: 18 x 13
    Heating
    • Natural Gas, Forced Air
    Cooling
    • Central Air
    Appliances
    • Included: Disposal, Dishwasher, Microwave, Refrigerator, Electric Range, Gas Water Heater
    • Laundry: Sink
    Features
    • 1st Bdrm En Suite, Breakfast Bar, Ceiling-9+, Tray Ceiling(s), Ceiling Fan(s), Walk-In Closet(s), Stone Counters, Crown Molding, Entrance Foyer, Open Floorplan, Double Vanity, Stand Up Shower, Tub and Separate Shower, Main Level Bedroom Suite, Formal Dining Room
    • Flooring: Hardwood
    • Windows: Blinds
    • Basement: Crawl Space
    • Number of fireplaces: 2
    • Fireplace features: Living Room, 1st Bdrm
    Interior area
    • Total structure area: 2,349
    • Total interior livable area: 2,349 sqft
    • Finished area above ground: 2,349
    • Finished area below ground: 0

    Property

    Parking
    • Total spaces: 2
    • Parking features: Attached, Aggregate
    • Attached garage spaces: 2
    • Has uncovered spaces: Yes
    Features
    • Levels: Two
    • Stories: 2
    • Patio & porch: Patio, Porch Covered
    • Has spa: Yes
    • Spa features: Jet/Garden Tub
    • Fencing: Full
    Lot
    • Size: 10,454 Square Feet
    • Dimensions: 85 x 129
    • Features: Level, Landscaped
    Details
    • Additional structures: Shed
    • Parcel number: 820602002720.032019

    Construction

    Type & style
    • Home type: SingleFamily
    • Architectural style: Traditional
    • Property subtype: Single Family Residence
    Materials
    • Brick, Vinyl Siding
    • Roof: Composition
    Condition
    • New construction: No
    • Year built: 1999
    Details
    • Warranty included: Yes

    Utilities & green energy

    • Sewer: Public Sewer
    • Water: Public

    Community & HOA

    Community
    • Subdivision: Keystone
    HOA
    • Has HOA: Yes
    • HOA fee: $130 annually
    Location
    • Region: Evansville

    Financial & listing details

    • Tax assessed value: $293,100
    • Annual tax amount: $2,708
    • Date on market: 5/9/2026
    • Listing terms: Cash,Conventional,FHA,VA Loan

    Price history

    DateEventPrice
    6/12/2026Sold$345,000-1.4%
    Source: IRMLS #202617425 Report a problem
    5/17/2026Pending sale$350,000
    Source: IRMLS #202617425 Report a problem
    5/9/2026Price change$350,000+20.7%
    Source: IRMLS #202617425 Report a problem
    6/21/2021Pending sale$289,900
    Source: IRMLS #202123695 Report a problem
    6/18/2021Listed for sale$289,900+34.2%
    Source: IRMLS #202123695 Report a problem
    5/18/2021Sold$216,000-10%$92/sqft
    Source: Public Record Report a problem
    1/26/2021Listed for sale--
    Source: Auction.com Report a problem
    8/4/2018Listing removed$239,900$102/sqft
    Source: eXp Realty, LLC #201832767 Report a problem
    7/24/2018Listed for sale$239,900+12.9%$102/sqft
    Source: eXp Realty, LLC #201832767 Report a problem
    12/2/2016Sold$212,500-3.4%$90/sqft
    Source: Agent Provided Report a problem
    10/1/2016Price change$220,000-1.3%$94/sqft
    Source: ERA First Advantage Realty, Inc. #201628005 Report a problem
    9/20/2016Price change$223,000-0.9%$95/sqft
    Source: ERA First Advantage Realty, Inc. #201628005 Report a problem
    9/1/2016Price change$225,000-2.2%$96/sqft
    Source: ERA First Advantage Realty, Inc. #201628005 Report a problem
    7/21/2016Price change$230,000-2.1%$98/sqft
    Source: ERA First Advantage Realty, Inc. #201628005 Report a problem
    6/18/2016Listed for sale$234,900+6.8%$100/sqft
    Source: ERA First Advantage Realty, Inc. #201628005 Report a problem
    11/2/2014Listing removed$220,000$94/sqft
    Source: ERA First Advantage Realty, Inc. #201427456 Report a problem
    9/26/2014Price change$220,000-2.2%$94/sqft
    Source: ERA First Advantage Realty, Inc. #201427456 Report a problem
    7/30/2014Price change$225,000-4.3%$96/sqft
    Source: ERA First Advantage Realty, Inc. #201427456 Report a problem
    7/3/2014Price change$235,000+3.6%$100/sqft
    Source: ERA First Advantage Realty, Inc. #201427456 Report a problem
    6/9/2014Price change$226,900-3.8%$97/sqft
    Source: Owner Report a problem
    4/28/2014Price change$235,900-1.7%$100/sqft
    Source: Owner Report a problem
    4/2/2014Listed for sale$239,900$102/sqft
    Source: Owner Report a problem

    Public tax history

    YearProperty taxesTax assessment
    2025$3,000 -8.7%$293,100 +3.6%
    2024$3,286 +9%$282,800 -9.4%
    2023$3,013 +22.3%$312,300 +13.8%
    2022$2,463 -48.7%$274,500 +24.3%
    2021$4,798 +186.6%$220,900
    2020$1,674 -0.7%$220,900 +4.4%
    2019$1,687 -0.1%$211,500 -1%
    2018$1,689 -17.4%$213,700 +1.8%
    2017$2,044 $210,000 +1.4%
    2016$2,044 +2.3%$207,200 +7%
    2014$1,998 +10.5%$193,700 -1.9%
    2013$1,809 +1.8%$197,400 +5%
    2012$1,776 +18.1%$188,000 -2.7%
    2011$1,504 +6%$193,200
    2010$1,420 +10.5%$193,200
    2009$1,285 $193,200 -0.6%
    2008-- $194,300
    2007-- $194,300
    2006-- --
    Find assessor info on the county website

    Neighborhood: Oakhill

    Nearby schools

    GreatSchools rating
    Schools provided by the listing agent
    • Elementary: Oakhill
    • Middle: North
    • High: North
    • District: Evansville-Vanderburgh School Corp.

    Source: IRMLS. This data may not be complete. We recommend contacting the local school district to confirm school assignments for this home.

    Sell for more on Zillow
    Get a Zillow Showcase℠ listing at no additional cost and you could sell for .
    $348,800
    2% more
    +$6,976
    With Zillow Showcase(estimated)
    $355,776
    Sell for more on Zillow
    Get a Zillow Showcase℠ listing at no additional cost and you could sell for .
    $348,800
    2% more
    +$6,976
    With Zillow Showcase(estimated)
    $355,776