Skip main navigation
Closed
  • $250,000

    59194 412th Pl, Swatara, MN 55785

    3beds
    1,500sqft
    Single Family
    Built in 1978
    4.79 Acres Lot
    $253,600 Zestimate®
    $167/sqft
    $1,569 Estimated rent

    Home value

    $253,600

    Estimated sales range

    Not available

    $1,569/mo

    Zestimate® history
    Loading
    Loading...

    Owner options

    List your home for rent

    $1,569/mo

    Rent Zestimate®

    Find your next renter with Zillow Rental Manager. Plus, with online applications, you can quickly screen prospective tenants – for free.

    Learn more

    $1,569/mo

    Rent Zestimate®

    Refinance and save

    $1,176/mo

    Est. payment

    Refinancing to a lower rate could help reduce your monthly payments and save thousands over the life of the loan.

    See today's rates

    $1,176/mo

    Est. payment

    Explore your selling options

    Work with a Zillow partner agent

    Leverage their expertise and Zillow's premium Showcase listings to get your home seen by more buyers.

    Get started

    List with your own agent

    Get your home in front of millions of buyers by listing it on Zillow.

    Learn how to do it

    Sell it yourself

    Take full control of how buyers see your home on Zillow by listing For Sale by Owner (FSBO).

    List your home

    What's special

    Newer treated stained deckFull size tubUpgraded entry doorStainless steel appliancesUpdated sinkHickory cabinetsCobblestone entrance
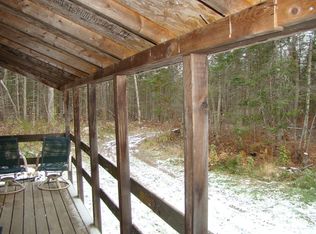
    Well cared for A frame lake home with 12 x 31 addition. Enter home through an upgraded entry door. Large coat closet. You can go up stairs to the loft that has nice sleeping area. Enter the kitchen , dining room with free standing wood burning fireplace. Kitchen has stainless steel appliances. Fridge, stove, hickory cabinets, center island with butcher block top. .4 log chairs and log table optional to go or stay with property. Nice size pantry. Main bedroom, has generous size closet. Laundry area has stackable new washer/dryer were just purchased with extended warranty. Seller will sell in addition to home sale if buyer desires. Laundry sink stays. Enter the main bath area with vanity, and updated sink. Full size tub, shower. 2 storage areas. Enter large 8 x 8 walk in closet., with wire closet shelves, hangers space. Newer treated stained deck. Gradual stairs lead to cobblestone entrance to lower level of home, or mother in law suite. Has great lake view and small kitchen, living area and bed. Full bath. Property also has an RV area with pad electric and water. Metal storage shed .This seller thought of it all, also has a Briggs & Stratton generator that runs off propane in case of electrical failure. Powered by propane. Nearly 5 acres for your year around home or a great get-away place. Natures playground in your backyard! Many local lakes nearby for more fishing. Public land for hunting and Near the trailhead of the Northwest Quad ATV/Snowmobile trails.

    Zillow last checked:

    Listing updated:

    Listed by:

    Greta Nelson 218-368-8057,

    MN DIRECT PROPERTIES

    Bought with:

    Greta Nelson

    MN DIRECT PROPERTIES

    Source: NorthstarMLS as distributed by MLS GRID,MLS#: 6701234MLS Logo

    Facts & features

    Interior

    Bedrooms & bathrooms
    • Bedrooms: 3
    • Bathrooms: 2
    • Full bathrooms: 2
    Bedroom
    • Level: Main
    • Area: 90 Square Feet
    • Dimensions: 10 x 9
    Bathroom
    • Level: Main
    • Area: 64 Square Feet
    • Dimensions: 8 x 8
    Bathroom
    • Level: Lower
    • Area: 68.25 Square Feet
    • Dimensions: 10.50 x 6.50
    Deck
    • Level: Main
    • Area: 300 Square Feet
    • Dimensions: 25 x 12
    Family room
    • Level: Main
    • Area: 136.5 Square Feet
    • Dimensions: 10.50 x 13
    Guest room
    • Level: Lower
    • Area: 432 Square Feet
    • Dimensions: 18 x 24
    Kitchen
    • Level: Main
    • Area: 120 Square Feet
    • Dimensions: 12 x 10
    Kitchen 2nd
    • Level: Lower
    • Area: 80 Square Feet
    • Dimensions: 8 x 10
    Laundry
    • Level: Main
    • Area: 40 Square Feet
    • Dimensions: 8 x 5
    Living room
    • Level: Main
    • Area: 378 Square Feet
    • Dimensions: 18 x 21
    Loft
    • Level: Upper
    • Area: 120 Square Feet
    • Dimensions: 10 x 12
    Other
    • Level: Main
    • Area: 12 Square Feet
    • Dimensions: 3 x 4
    Walk in closet
    • Level: Main
    • Area: 64 Square Feet
    • Dimensions: 8 x 8
    Heating
    • Forced Air, Fireplace(s)
    Cooling
    • None
    Appliances
    • Included: Electric Water Heater, Exhaust Fan, Range, Refrigerator, Stainless Steel Appliance(s)
    • Laundry: Electric Dryer Hookup, Main Level, Sink, Washer Hookup
    Features
    • Basement: Block
    • Number of fireplaces: 1
    • Fireplace features: Free Standing, Wood Burning
    Interior area
    • Total structure area: 1,500
    • Total interior livable area: 1,500 sqft
    • Finished area above ground: 960
    • Finished area below ground: 540

    Property

    Parking
    • Parking features: Gravel
    Accessibility
    • Accessibility features: None
    Features
    • Levels: Modified Two Story
    • Stories: 2
    • Patio & porch: Deck
    • Has view: Yes
    • View description: Lake
    • Has water view: Yes
    • Water view: Lake
    • Waterfront features: Lake Front, Lake View
    Lot
    • Size: 4.79 Acres
    • Dimensions: 200 x 1024
    • Features: Accessible Shoreline, Tree Coverage - Medium
    Details
    • Additional structures: Storage Shed
    • Foundation area: 20
    • Parcel number: 541036400
    • Zoning description: Residential-Single Family
    • Other equipment: Fuel Tank - Rented

    Construction

    Type & style
    • Home type: SingleFamily
    • Property subtype: Single Family
    Materials
    • Frame
    • Roof: Age Over 8 Years,Age 8 Years or Less
    Condition
    • New construction: No
    • Year built: 1978

    Utilities & green energy

    • Electric: 100 Amp Service, Power Company: Lake Country Power
    • Gas: Propane, Wood
    • Sewer: Tank with Drainage Field
    • Water: Drilled

    Community & neighborhood

    Location
    • Region: Swatara
    • Subdivision: Mckinney Lake South Shore

    HOA & financial

    HOA
    • Has HOA: No

    Price history

    DateEventPrice
    5/28/2025Sold$250,000+4.6%$167/sqft
    Source: NorthstarMLS as distributed by MLS GRID #6701234 Report a problem
    4/28/2025Pending sale$239,000$159/sqft
    Source: NorthstarMLS as distributed by MLS GRID #6701234 Report a problem
    4/13/2025Listed for sale$239,000+82.6%$159/sqft
    Source: NorthstarMLS as distributed by MLS GRID #6701234 Report a problem
    8/3/2017Sold$130,900-5.1%$87/sqft
    Source: NorthstarMLS as distributed by MLS GRID #4832591 Report a problem
    7/18/2017Price change$137,900-13.8%$92/sqft
    Source: McGregor Realty & Property #4832591 Report a problem
    6/14/2017Listed for sale$159,900$107/sqft
    Source: McGregor Realty & Property #4832591 Report a problem

    Public tax history

    YearProperty taxesTax assessment
    2025$670 +2.1%$144,312 +3.1%
    2024$656 +29.1%$140,018 +7.2%
    2023$508 -28%$130,640 +14.3%
    2022$706 +18.9%$114,263 +19.6%
    2021$594 -13.9%$95,549 +10.3%
    2020$690 +13.9%$86,600 +10.3%
    2019$606 +7.4%$78,500 +19.7%
    2018$564 +17.5%$65,600 +9.2%
    2017$480 -4.8%$60,100 -1.2%
    2016$504 +0.4%$60,800 -12.8%
    2014$502 +9265.7%$69,700 -4%
    2012$5 $72,600
    2011-- $72,600 +2.7%
    2009$590 $70,700

    Find assessor info on the county website

    Neighborhood: 55785

    Nearby schools

    GreatSchools rating
    Get pre-qualified for a loan
    At Zillow Home Loans, we can pre-qualify you in as little as 5 minutes with no impact to your credit score.

    An equal housing lender. NMLS #10287.