Welcome to 592-594 S 18th St, a beautifully renovated newer-construction 2-family home originally built in 2006, featuring a unique and thoughtfully designed layout where each unit spans two floors, giving both units an impressive sense of space and separation. Unit 1 offers five spacious bedrooms and two full bathrooms, with the living room, dining room, and kitchen conveniently situated on the first floor before the layout continues onto its second level. Unit 2 features four spacious bedrooms and two full bathrooms, with its living room, dining room, and kitchen located on the second floor before continuing onto its additional level. This distinctive multi-level configuration creates a house-like feel for each unit while providing plenty of room and flexibility for comfortable everyday living. Altogether, the property offers an impressive nine bedrooms and four full bathrooms, along with a dedicated laundry room in Unit 1and Unit 2. Additional highlights include central air, forced hot air heating, two attached garages, and an exclusive driveway with parking for multiple vehicles. With its newer construction, beautiful renovation, unique two-level layouts, and exceptional amount of space, this property is a standout opportunity for homeowners and investors alike. Grab it before it's gone!
Active
$789,000
592-594 S 18Th St, Newark City, NJ 07103
9beds
19,998sqft
Multi Family
Built in 2006
-- sqft lot
$-- Zestimate®
$39/sqft
$-- HOA
What's special
Central airForced hot air heatingTwo attached garages
- 25 days
- 466
- 39
Zillow last checked:
Listing updated:
Listed by:
Tovia Lichtman 347-470-6144,
Keller Williams Mid-Town Direct
Source: GSMLS,MLS#: 4051647
Facts & features
Interior
Bedrooms & bathrooms
- Bedrooms: 9
- Bathrooms: 4
- Full bathrooms: 4
Heating
- Forced Air, Natural Gas
Cooling
- Central Air
Appliances
- Included: Exhaust Fan, Range/Oven - Gas, Refrigerator, Kitchen Exhaust Fan
- Laundry: Laundry Room
Features
- Bedrooms, Dining Room, Kitchen, Living Room, Master Bedroom
- Basement: None
- Has fireplace: No
Interior area
- Total structure area: 19,998
- Total interior livable area: 19,998 sqft
Property
Parking
- Total spaces: 10
- Parking features: 1 Car Width, Driveway-Exclusive, Attached Garage
- Attached garage spaces: 2
- Uncovered spaces: 10
Lot
- Size: 5,662 Square Feet
- Dimensions: 5750 SF
Details
- Parcel number: 1614003410000000400000
Construction
Type & style
- Home type: MultiFamily
- Property subtype: Multi Family
Materials
- Vinyl Siding
- Roof: Asphalt Shingle
Condition
- Year built: 2006
- Major remodel year: 2026
Utilities & green energy
- Gas: Gas-Natural
- Sewer: Public Sewer
- Water: Public
- Utilities for property: Electricity Connected, Natural Gas Connected
Community & HOA
Community
- Security: Carbon Monoxide Detector(s), Carbon Monoxide Detector
Location
- Region: Newark
Financial & listing details
- Price per square foot: $39/sqft
- Tax assessed value: $261,400
- Annual tax amount: $10,453
- Date on market: 9/9/2026
- Total actual rent: 12699
- Tenant pays: Electricity, Gas, Tenant Pays Heat, Tenant Pays Electric, Tenant Pays Gas
- Electric utility on property: Yes
Estimated market value
Not available
Estimated sales range
Not available
Not available
Price history
| Date | Event | Price |
|---|---|---|
| 9/9/2026 | Listed for sale | $789,000+85.6%$39/sqft |
Source:  GSMLS #4051647 Report a problem GSMLS #4051647 Report a problem | ||
| 6/10/2024 | Sold | $425,000+121.4%$21/sqft |
Source: Public Record Report a problem | ||
| 11/13/2006 | Sold | $192,000$10/sqft |
Source: Public Record Report a problem | ||
Public tax history
| Year | Property taxes | Tax assessment |
|---|---|---|
| 2025 | $10,453 +5.2% | $261,400 |
| 2024 | $9,941 +0.1% | $261,400 |
| 2023 | $9,933 | $261,400 |
| 2022 | $9,933 | $261,400 |
| 2021 | $9,933 +1% | $261,400 |
| 2020 | $9,831 +37.4% | $261,400 |
| 2019 | $7,153 | $261,400 |
| 2018 | $7,153 -20.5% | $261,400 |
| 2017 | $8,992 +4% | $261,400 |
| 2016 | $8,650 +6.7% | $261,400 |
| 2015 | $8,106 +5% | $261,400 |
| 2014 | $7,719 +16.5% | $261,400 |
| 2013 | $6,628 +3.7% | $261,400 +36.1% |
| 2012 | $6,390 +4.7% | $192,000 |
| 2011 | $6,106 +16.1% | $192,000 |
| 2010 | $5,259 +5.4% | $192,000 |
| 2009 | $4,990 +4.4% | $192,000 |
| 2008 | $4,781 +431.9% | $192,000 |
| 2007 | $899 | $192,000 |
Find assessor info on the county website
Monthly payment
Est. payment
Payment breakdown
Explore the cost of this home by adjusting the details. Changes won't be saved.Climate risks
Neighborhood: West Side

Similar homes
- $795,0006 bd5 ba19k sqft289-291 S 7Th St, Newark City, NJ 07103For Sale
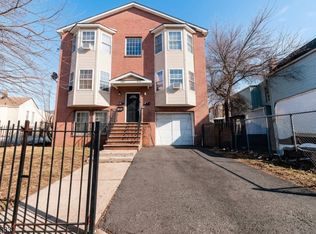 MLS ID #4046722, Carlos Beltran, Compass New Jersey Llc. GSMLS
 - $749,9997 bd5 ba19k sqft606 S 19Th St, Newark City, NJ 07103For Sale
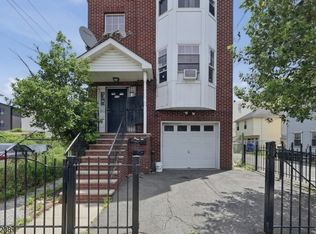 MLS ID #4031369, Davis Marte, Keller Williams City Views Realty. GSMLS
 - $795,0006 bd5 ba19k sqft297 Avon Ave, Newark City, NJ 07108For Sale
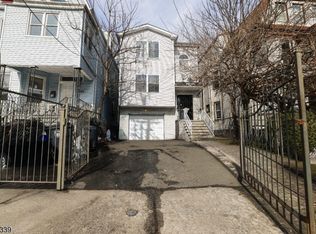 MLS ID #4048187, Carlos Beltran, Compass New Jersey Llc. GSMLS
 - $699,9997 bd3 ba19k sqft278 Wainwright St, Newark City, NJ 07112For Sale
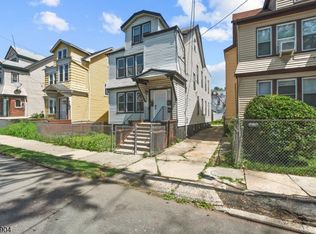 MLS ID #4055540, Damar Vanputten, Luxe Listings. GSMLS
