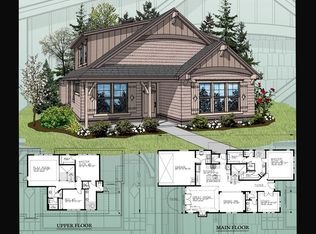
Beautifully restored 1930s Cape Cod blending timeless classic charm with modern luxury in the heart of Lake Oswego's First Addition neighborhood. This home has been meticulously updated in a stunning neutral color palette while preserving its original architectural integrity. New windows flood the home with natural light, highlighting engineered hardwoods and a seamless flow perfect for everyday living and entertaining. The designer kitchen is a true centerpiece, showcasing quartzite countertops, custom cabinetry, handcrafted tile and premium built-in appliances. The bright family room centers around a gas fireplace with a marble tile surround.The main-level primary suite features Phillip Jeffries grass cloth wallpaper and a spacious walk-in closet. A beautiful primary bathroom features a striking 9-foot quartzite and white oak vanity, private toilet room and luxurious walk-in shower with dual shower heads.Upstairs includes three bedrooms with new carpet and windows and a light filled flex space. Spacious full bath with dual sinks, tub/shower, and private toilet room. The lower level features a generous family room, storage space, additional bedroom, and full bathroom—ideal for guests, multi-generational living, or flexible use. Outside, fully reimagined landscaping sets this property apart, featuring lush new sod, sprinkler system and fully fenced backyard—perfect for relaxing or entertaining. The detached two-car garage is wired for EV charging, adding modern convenience to this classic home. A rare blend of character, quality, and modern comfort in a prime location.
Active
Price cut: $50K (7/6)
$1,849,000
592 9th St, Lake Oswego, OR 97034
5beds
3,402sqft
Residential, Single Family Residence
Built in 1930
-- sqft lot
$-- Zestimate®
$544/sqft
$-- HOA
What's special
Light filled flex spaceHandcrafted tilePrivate toilet roomPremium built-in appliancesBeautiful primary bathroomLush new sodMain-level primary suite
- 74 days |
- 1,528 |
- 83 |
Zillow last checked:
Listing updated:
Listed by:
Gretchen McClaughry gretchen@windermere.com,
Windermere Realty Trust
Source: RMLS (OR),MLS#: 216596060
Loading...
Facts & features
Interior
Bedrooms & bathrooms
- Bedrooms: 5
- Bathrooms: 4
- Full bathrooms: 3
- Partial bathrooms: 1
- Main level bathrooms: 2
Rooms
- Room types: Bedroom 4, Bedroom 5, Bedroom 2, Bedroom 3, Dining Room, Family Room, Kitchen, Living Room, Primary Bedroom
Primary bedroom
- Features: Ensuite, Walkin Closet, Wood Floors
- Level: Main
- Area: 143
- Dimensions: 13 x 11
Bedroom 2
- Features: Builtin Features, Wallto Wall Carpet
- Level: Upper
- Area: 192
- Dimensions: 16 x 12
Bedroom 3
- Features: Walkin Closet, Wallto Wall Carpet
- Level: Upper
- Area: 130
- Dimensions: 13 x 10
Bedroom 4
- Features: Wallto Wall Carpet
- Level: Upper
- Area: 130
- Dimensions: 13 x 10
Bedroom 5
- Features: Wallto Wall Carpet
- Level: Lower
- Area: 169
- Dimensions: 13 x 13
Dining room
- Features: Wood Floors
- Level: Main
- Area: 132
- Dimensions: 12 x 11
Family room
- Features: Wallto Wall Carpet
- Level: Lower
- Area: 273
- Dimensions: 21 x 13
Kitchen
- Features: Builtin Refrigerator, Dishwasher, Eating Area, Gas Appliances, Gourmet Kitchen, Microwave, Peninsula, Wood Floors
- Level: Main
- Area: 132
- Width: 11
Living room
- Features: Fireplace, Marble, Wood Floors
- Level: Main
- Area: 252
- Dimensions: 18 x 14
Heating
- Forced Air, Fireplace(s)
Cooling
- Central Air, ENERGY STAR Qualified Equipment
Appliances
- Included: Built-In Refrigerator, Dishwasher, Disposal, Free-Standing Gas Range, Free-Standing Range, Gas Appliances, Microwave, Plumbed For Ice Maker, Range Hood, Stainless Steel Appliance(s), Electric Water Heater
Features
- Built-in Features, Walk-In Closet(s), Eat-in Kitchen, Gourmet Kitchen, Peninsula, Marble, Tile
- Flooring: Engineered Hardwood, Tile, Wall to Wall Carpet, Wood
- Windows: Double Pane Windows
- Basement: Finished,Storage Space
- Number of fireplaces: 1
- Fireplace features: Gas
Interior area
- Total structure area: 3,402
- Total interior livable area: 3,402 sqft
Property
Parking
- Total spaces: 2
- Parking features: Driveway, Garage Door Opener, Car Charging Station Ready, Detached
- Garage spaces: 2
- Has uncovered spaces: Yes
Features
- Stories: 3
- Patio & porch: Patio, Porch
- Exterior features: Yard
- Fencing: Fenced
Lot
- Features: Corner Lot, Trees, Sprinkler, SqFt 5000 to 6999
Details
- Parcel number: 00191189
Construction
Type & style
- Home type: SingleFamily
- Architectural style: Cape Cod,Cottage
- Property subtype: Residential, Single Family Residence
Materials
- Cedar, Lap Siding, Wood Siding, Insulation and Ceiling Insulation
- Foundation: Slab
- Roof: Composition
Condition
- Updated/Remodeled
- New construction: No
- Year built: 1930
Utilities & green energy
- Gas: Gas
- Sewer: Public Sewer
- Water: Public
Community & HOA
HOA
- Has HOA: No
Location
- Region: Lake Oswego
Financial & listing details
- Price per square foot: $544/sqft
- Tax assessed value: $1,078,663
- Annual tax amount: $8,151
- Date on market: 4/23/2026
- Listing terms: Cash,Conventional
- Road surface type: Paved
Estimated market value
Not available
Estimated sales range
Not available
Not available
Price history
| Date | Event | Price |
|---|---|---|
| 7/6/2026 | Price change | $1,849,000-2.6%$544/sqft |
Source: | ||
| 6/4/2026 | Price change | $1,899,000-4.8%$558/sqft |
Source: | ||
| 4/23/2026 | Listed for sale | $1,995,000+120%$586/sqft |
Source: | ||
| 8/22/2025 | Sold | $906,765-9.2%$267/sqft |
Source: | ||
| 7/20/2025 | Pending sale | $999,000$294/sqft |
Source: | ||
| 6/11/2025 | Price change | $999,000-9.2%$294/sqft |
Source: | ||
| 6/2/2025 | Price change | $1,100,000+10.1%$323/sqft |
Source: | ||
| 5/31/2025 | Listed for sale | $999,000+212.2%$294/sqft |
Source: | ||
| 4/6/2012 | Sold | $320,000$94/sqft |
Source: Public Record Report a problem | ||
Public tax history
| Year | Property taxes | Tax assessment |
|---|---|---|
| 2025 | $8,152 +2.7% | $425,408 +3% |
| 2024 | $7,934 +3% | $413,018 +3% |
| 2023 | $7,701 +3.1% | $400,989 +3% |
| 2022 | $7,473 +8.3% | $389,310 +3% |
| 2021 | $6,901 +2.6% | $377,971 +3% |
| 2020 | $6,728 +2.5% | $366,963 +3% |
| 2019 | $6,562 +5.2% | $356,275 +3% |
| 2018 | $6,240 | $345,898 +3% |
| 2017 | $6,240 +13.9% | $335,823 +3% |
| 2016 | $5,481 | $326,042 +3% |
| 2015 | $5,481 +3.5% | $316,546 +3% |
| 2014 | $5,295 +3.2% | $307,326 +3% |
| 2013 | $5,132 +23.7% | $298,375 +23.8% |
| 2012 | $4,148 -20.3% | $240,925 -20.7% |
| 2011 | $5,201 +1.7% | $303,700 +3% |
| 2010 | $5,113 +1% | $294,854 +3% |
| 2009 | $5,060 +6.7% | $286,266 +3% |
| 2008 | $4,742 +4.6% | $277,928 +3% |
| 2007 | $4,533 +4.3% | $269,833 +3% |
| 2006 | $4,345 +0.3% | $261,974 +3% |
| 2005 | $4,332 +4.1% | $254,344 +3% |
| 2004 | $4,163 +4.9% | $246,936 +3% |
| 2003 | $3,970 +4.4% | $239,744 +3% |
| 2002 | $3,803 +1.9% | $232,761 +3% |
| 2001 | $3,732 +10.5% | $225,982 +3% |
| 2000 | $3,378 | $219,400 |
Find assessor info on the county website
Monthly payment
Est. payment$--/mo
Payment breakdown
Explore the cost of this home by adjusting the details. Changes won't be saved.All calculations are estimates and provided by Zillow, Inc. for informational purposes only. Actual amounts may vary.
HOA fees may include property taxes on listings classified as Co-Ops. Contact the listing agent and/or owner for fee details.
Mortgage interest rates are dependent on a number of factors, including credit score, down payment, and repayment length. Interest rate data provided by Zillow Group Marketplace, Inc. as of 1/1/1970 from various mortgage lenders with which we have lead or other similar arrangements; the Estimated Payment is an average of those rates.
See how much you could borrow to make a competitive offer.
Climate risks
Neighborhood: First Addition-Forest Hills
Nearby schools
GreatSchools rating
- 9/10Forest Hills Elementary SchoolGrades: K-5Distance: 0.2 mi
- 8/10Lake Oswego Junior High SchoolGrades: 6-8Distance: 1.4 mi
- 10/10Lake Oswego Senior High SchoolGrades: 9-12Distance: 1.4 mi
Schools provided by the listing agent
- Elementary: Forest Hills
- Middle: Lake Oswego
- High: Lake Oswego
Source: RMLS (OR). This data may not be complete. We recommend contacting the local school district to confirm school assignments for this home.
A local agent can set up tours, give advice and negotiate with sellers.