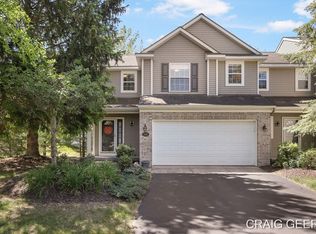
Spectacular 3 bedroom (+a 4th bonus room) 3.5 bath Clements Mill end unit condo located in Forest Hills Schools! Home has been meticulously maintained, has a great efficient floor plan, is move in ready, has windows in every room to let lots of natural light through! This home has all the space and feel of a single family home, yet with all the carefree lifestyle of a condo. A perfect combination! Updates include hot water heater and sump pump, new washer and dryer, new roof, new smoke detectors, electrical switches and receptacles and updated light fixtures.
Step in to a spacious living room with soaring 2 story cathedral ceilings flooded with natural light. Beautiful floor to ceiling stone fireplace. Contemporary neutral color palette throughout. Adjacent large dining area has slider to a deck for even more space! Relax and enjoy morning coffee or evening cookouts in your own private peaceful backyard! Stairs from deck make backyard easily accessible and so convenient! Immaculate Kitchen features a snack bar, ample storage and counterspace. Great for entertaining and family gatherings.
Upstairs has 2 primary suites with their own private bath! The main primary suite has an attached bonus room that you will love!
Perfect as a 4th bedroom, home office, hobby room, closet, or currently used as a nursery. Lots of options! A convenient laundry room completes the upper level.
Downstairs daylight family room with a bar area provides another space to relax and gather. There is also an expansive bedroom with its own full bath. Home has a very desirable spacious 2 stall garage with visitor parking conveniently located right in front! This home has so much space and is a good fit for a busy family to enjoy hanging out together or separately. Location can't be beat! Close to bike trails, downtown Ada and Cascade, expressways, and a stone throw away from award winning Forest Hills schools. Great opportunity to invest in this highly sought after community! Truly the perfect place to write the next chapter in life!
Sold
$357,900
592 Abbey Mill Dr SE, Ada, MI 49301
3beds
1,850sqft
Condominium
Built in 2002
-- sqft lot
$385,400 Zestimate®
$193/sqft
$3,173 Estimated rent
Home value
$385,400
$366,000 - $405,000
$3,173/mo
Zestimate® history
Owner options
List your home for rent
$3,173/mo
Rent Zestimate®
Find your next renter with Zillow Rental Manager. Plus, with online applications, you can quickly screen prospective tenants – for free.
$3,173/mo
Rent Zestimate®
Refinance and save
$2,692/mo
Est. payment
Refinancing to a lower rate could help reduce your monthly payments and save thousands over the life of the loan.
$2,692/mo
Est. payment
Explore your selling options
Work with a Zillow partner agent
Leverage their expertise and Zillow's premium Showcase listings to get your home seen by more buyers.
Get startedList with your own agent
Get your home in front of millions of buyers by listing it on Zillow.
Learn how to do itSell it yourself
Take full control of how buyers see your home on Zillow by listing For Sale by Owner (FSBO).
List your homeWhat's special
Home officeElectrical switchesSnack barAdjacent large dining areaHobby roomDaylight family roomUpdated light fixtures
Zillow last checked:
Listing updated:
Listed by:
Hwee-Ping Koh (Karen),
Five Star Real Estate (Ada)
Bought with:
Jamie Rodriguez, 6506047816
Five Star Real Estate (Main)
Source: MichRIC,MLS#: 24018161
Facts & features
Interior
Bedrooms & bathrooms
- Bedrooms: 3
- Bathrooms: 4
- Full bathrooms: 3
- 1/2 bathrooms: 1
Primary bedroom
- Level: Upper
Bedroom 2
- Level: Upper
Bedroom 3
- Level: Lower
Primary bathroom
- Level: Upper
Bathroom 2
- Level: Upper
Bathroom 3
- Level: Lower
Bathroom 4
- Description: Half Bath
- Level: Main
Bonus room
- Level: Upper
Dining area
- Level: Main
Family room
- Level: Lower
Kitchen
- Level: Main
Laundry
- Level: Upper
Living room
- Level: Main
Utility room
- Level: Lower
Heating
- Forced Air
Cooling
- Central Air
Appliances
- Included: Dishwasher, Dryer, Microwave, Range, Refrigerator, Washer
- Laundry: Upper Level
Features
- Ceiling Fan(s), Eat-in Kitchen
- Basement: Daylight
- Number of fireplaces: 1
Interior area
- Total structure area: 1,370
- Total interior livable area: 1,850 sqft
- Finished area below ground: 0
Property
Parking
- Total spaces: 2
- Parking features: Attached
- Garage spaces: 2
Features
- Stories: 2
Lot
- Features: Corner Lot, Cul-De-Sac
Details
- Parcel number: 411531253015
- Zoning description: R2
Construction
Type & style
- Home type: Condo
- Architectural style: Traditional
- Property subtype: Condominium
Materials
- Brick, Vinyl Siding
- Roof: Composition
Condition
- New construction: No
- Year built: 2002
Details
- Builder name: Eastbrook
Utilities & green energy
- Sewer: Public Sewer
- Water: Public
- Utilities for property: Natural Gas Connected
Community & HOA
HOA
- Has HOA: Yes
- Amenities included: End Unit
- Services included: Water, Trash, Snow Removal, Sewer, Maintenance Grounds
- HOA fee: $400 monthly
- HOA phone: 616-228-4792
Location
- Region: Ada
Financial & listing details
- Price per square foot: $193/sqft
- Tax assessed value: $144,234
- Annual tax amount: $4,406
- Date on market: 4/17/2024
- Listing terms: Cash,Conventional
- Road surface type: Paved
Price history
| Date | Event | Price |
|---|---|---|
| 5/23/2024 | Sold | $357,900-3.2%$193/sqft |
Source:  MichRIC #24018161 Report a problem MichRIC #24018161 Report a problem | ||
| 4/28/2024 | Pending sale | $369,900$200/sqft |
Source: MichRIC #24018161 Report a problem | ||
| 4/17/2024 | Listed for sale | $369,900+45.6%$200/sqft |
Source: MichRIC #24018161 Report a problem | ||
| 7/7/2020 | Sold | $254,000-1.9%$137/sqft |
Source: Public Record Report a problem | ||
| 6/22/2020 | Pending sale | $259,000$140/sqft |
Source: JH Realty Partners #20022432 Report a problem | ||
| 6/17/2020 | Listed for sale | $259,000+54%$140/sqft |
Source: JH Realty Partners #20022432 Report a problem | ||
| 10/1/2004 | Sold | $168,200$91/sqft |
Source: Public Record Report a problem | ||
Public tax history
| Year | Property taxes | Tax assessment |
|---|---|---|
| 2025 | $4,566 | $173,200 +7.4% |
| 2024 | -- | $161,200 +29% |
| 2021 | -- | $125,000 +4% |
| 2020 | -- | $120,200 +6.6% |
| 2019 | -- | $112,800 +7.6% |
| 2018 | -- | $104,800 +10% |
| 2017 | $2,541 | $95,300 +3.1% |
| 2016 | $2,541 | $92,400 |
| 2015 | $2,541 | $92,400 +18.6% |
| 2013 | -- | $77,900 -3.1% |
| 2009 | -- | $80,400 -0.7% |
| 2007 | -- | $81,000 -5% |
| 2006 | -- | $85,300 -4.4% |
| 2005 | -- | $89,200 -1.1% |
| 2004 | -- | $90,200 +1982.7% |
| 2002 | -- | $4,331 +3.2% |
| 2001 | -- | $4,197 |
Find assessor info on the county website
Neighborhood: 49301
Nearby homes
- $376,1002 bd3 ba1.4k sqft606 Abbey Mill Dr SE, Ada, MI 49301Off Market
- $539,2002 bd3 ba2.5k sqft519 West Abbey Mill #UNIT 2, Ada, MI 49301Off Market
- $590,4003 bd3 ba2.5k sqft506 Abbey Mill, Ada, MI 49301Off Market
- $399,2003 bd3 ba2.3k sqft494 Abbey Mill #50, Ada, MI 49301Off Market
- $642,1004 bd4 ba2.7k sqft5395 Hartfield Ct SE, Ada, MI 49301Sold
- $601,5004 bd3 ba-- sqft5411 Hartfield Ct SE, Ada, MI 49301Off Market
- $554,8005 bd3 ba-- sqft5403 Hartfield Ct SE, Ada, MI 49301Off Market
- $499,4003 bd3 ba-- sqft5417 Hartfield Ct SE, Ada, MI 49301Off Market
Nearby schools
GreatSchools rating
- 9/10Central Woodlands 5/6 SchoolGrades: 5-6Distance: 0.8 mi
- 10/10Central Middle SchoolGrades: 7-8Distance: 0.7 mi
- 9/10Central High SchoolGrades: 9-12Distance: 0.8 mi
Schools provided by the listing agent
- Elementary: Ada Elementary School
- Middle: Central Middle School
Source: MichRIC. This data may not be complete. We recommend contacting the local school district to confirm school assignments for this home.
Get a cash offer in 3 minutes
Find out how much your home could sell for in as little as 3 minutes with a no-obligation cash offer.
Estimated market value
$385,400
Get a cash offer in 3 minutes
Find out how much your home could sell for in as little as 3 minutes with a no-obligation cash offer.
Estimated market value
$385,400
- Michigan
- Kent County
- Ada
- 49301
- 592 Abbey Mill Dr SE
Nearby cities
Nearby zip codes
Other Ada Topics
