Skip main navigation
Active under contract
  • Listed by: Duston Leddy Real Estate • Samuel L Abbott III • Contact: Cell: 603-732-2728
    $300,000

    592 Abbot Hill Road, Wilton, NH 03086

    3beds
    1,220sqft
    : 
    $2,332/mo
    Get pre-qualified
    Ranch
    Built in 1910
    1.5 Acres Lot
    $-- Zestimate®
    $246/sqft
    $-- HOA

    What's special

    Pear and apple treesInviting ranchFirst-floor laundryAbundant seasonal wildlifeEase of one-level livingThree bedroomsBlooming rose bushes
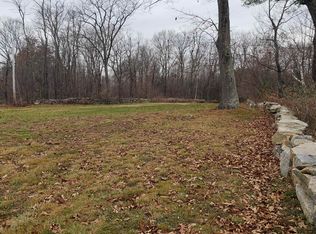
    Set on 1.5 acres, this inviting ranch offers the ease of one-level living surrounded by the beauty of every season. Inside, the thoughtfully designed floor plan features three bedrooms, a full bath, first-floor laundry, and a comfortable mix of living spaces, including a welcoming living room and a versatile bonus room ideal for a home office, study, hobby room, or guest space. The kitchen offers included appliances, generous cabinet storage, and a dining area that makes everyday meals and casual gatherings feel effortless. A cozy fireplace adds warmth and character, creating the perfect place to unwind on crisp winter evenings. Step outside and the property truly comes to life. A fenced area provides a great space for dogs to play, while the playground and shed add everyday functionality. Pear and apple trees, blueberry and raspberry bushes, blooming rose bushes, and abundant seasonal wildlife make every season something to look forward to. Whether you're tending a garden, enjoying your morning coffee, or unwinding after work, the expansive yard offers space to slow down and appreciate the peaceful surroundings. As evening arrives, beautiful sunsets provide the perfect ending to the day. With the convenience of one-level living, room to breathe both inside and out, and a setting that blends comfort with the beauty of nature, this is the kind of property you'll want to experience before someone else calls it home.
    11 days
    |
    3,503
    |
    316
    |

    Zillow last checked:

    Listing updated:

    Listed by:

    Samuel L Abbott III,

    Duston Leddy Real Estate Cell:603-732-2728

    Source: PrimeMLS,MLS#: 5101639MLS Logo

      Facts & features

      Interior

      Bedrooms & bathrooms
      • Bedrooms: 3
      • Bathrooms: 1
      • Full bathrooms: 1
      Heating
      • Propane, Baseboard
      Cooling
      • None
      Appliances
      • Included: ENERGY STAR Qualified Dishwasher, ENERGY STAR Qualified Dryer, Microwave, Refrigerator, ENERGY STAR Qualified Washer, Electric Stove, Tankless Water Heater
      • Laundry: 1st Floor Laundry
      Features
      • Programmable Thermostat
      • Flooring: Carpet, Laminate, Tile
      • Basement: Crawl Space,Partial
      • Attic: Pull Down Stairs
      • Number of fireplaces: 1
      • Fireplace features: Wood Burning, 1 Fireplace, Wood Stove Hook-up
      Interior area
      • Total structure area: 1,220
      • Total interior livable area: 1,220 sqft
      • Finished area above ground: 1,220
      • Finished area below ground: 0

      Property

      Parking
      • Parking features: Dirt, Driveway, Off Street, Unpaved
      • Has uncovered spaces: Yes
      Accessibility
      • Accessibility features: 1st Floor Bedroom, 1st Floor Full Bathroom, 1st Floor Laundry
      Features
      • Levels: One
      • Stories: 1
      • Exterior features: Playground, Shed
      • Fencing: Dog Fence
      Lot
      • Size: 1.5 Acres
      • Features: Near Snowmobile Trails
      Details
      • Parcel number: WLTNM000HL0040U
      • Zoning description: RA

      Construction

      Type & style
      • Home type: SingleFamily
      • Architectural style: Ranch
      • Property subtype: Ranch
      Materials
      • Vinyl Siding
      • Foundation: Other
      • Roof: Metal
      Condition
      • New construction: No
      • Year built: 1910

      Utilities & green energy

      • Electric: On-Site, Underground
      • Sewer: On-Site Septic Exists, Private Sewer
      • Utilities for property: Phone, Cable
      Green energy
      • Energy efficient items: Appliances, Insulation, Thermostat

      Community & HOA

      Community
      • Security: Carbon Monoxide Detector(s), HW/Batt Smoke Detector
      Location
      • Region: Wilton

      Financial & listing details

      • Price per square foot: $246/sqft
      • Tax assessed value: $227,400
      • Annual tax amount: $6,375
      • Date on market: 7/24/2026
      • Electric utility on property: Yes

        Estimated market value

        Not available

        Estimated sales range

        Not available

        Not available

        Price history

        DateEventPrice
        7/24/2026Listed for sale$300,000+226.1%$246/sqft
        Source: PrimeMLS #5101639 Report a problem
        11/10/2016Sold$92,000+16.8%$75/sqft
        Source: Public Record Report a problem
        5/9/2014Listing removed$78,800$65/sqft
        Source: Keller Williams Realty Metropolitan #4351600 Report a problem
        5/1/2014Listed for sale$78,800-8.6%$65/sqft
        Source: Keller Williams Realty Metropolitan #4351600 Report a problem
        4/16/2014Sold$86,200$71/sqft
        Source: Public Record Report a problem

        Public tax history

        YearProperty taxesTax assessment
        2024$5,598 +12%$225,100
        2023$4,997 +7.4%$225,100
        2022$4,651 +7.5%$225,100
        2021$4,326 -5.2%$225,100 +44.9%
        2020$4,564 +2.7%$155,300 +1.5%
        2019$4,443 +1%$153,000
        2018$4,400 +5.8%$153,000
        2017$4,157 +3.2%$153,000
        2016$4,030 +2.1%$153,000 +2.1%
        2015$3,948 +2.1%$149,900
        2014$3,867 +2.4%$149,900 +3.3%
        2013$3,776 +1.5%$145,100 -1.1%
        2012$3,722 $146,700
        Find assessor info on the county website

        Monthly payment

        Est. payment

        Payment breakdown

        Explore the cost of this home by adjusting the details. Changes won't be saved.
        All calculations are estimates and provided by Zillow, Inc. for informational purposes only. Actual amounts may vary.
        HOA fees may include property taxes on listings classified as Co-Ops. Contact the listing agent and/or owner for fee details.
        Mortgage interest rates are dependent on a number of factors, including credit score, down payment, and repayment length. Interest rate data provided by Zillow Group Marketplace, Inc. as of 1/1/1970 from various mortgage lenders with which we have lead or other similar arrangements; the Estimated Payment is an average of those rates.
        See how much you could borrow to make a competitive offer.

        Climate risks

        Neighborhood: 03086

        Getting around

        1 / 100
        Car-Dependent
        15 / 100
        Somewhat Bikeable

        Nearby schools

        GreatSchools rating
        Schools provided by the listing agent
        • Elementary: Florence Rideout Elementary
        • Middle: Wilton-Lyndeboro Cooperative
        • High: Wilton-Lyndeboro Sr. High
        • District: Wilton-Lyndeborough

        Source: PrimeMLS. This data may not be complete. We recommend contacting the local school district to confirm school assignments for this home.

        A local agent can set up tours, give advice and negotiate with sellers.

        Browse local experts

        Similar homes