Alpine Airpark, discover a Lake Front Property! The paved runway welcomed you. Taxi way approach to lighted 5800' runway. Additional grass strip adjacent for bush airplanes the opportunity to land on the grass. Located are on the ''beach''. No more than 200' from the runway centerline. You see all the action. Pulling off the runway midfield, the hangar to the property is the first of five hangars. Well maintained 8-acre subdivision. The hangar is large enough for a Piper PA46 and a Husky current configuration. Would fit a TBM, small jet, or King Air 90. Fully insulated with finished interior and a wall of cabinets, would welcome any aviator who likes to tinker with their own airplane. The exterior presents a 3' wainscoting to protect the hangar from moisture, roof was replaced in 2023 laying down a snow and ice shield on the entire roof before putting down shingles. With 46 short steps from hangar, arrive at the front door of the house. Custom-built with many amenities and touches the most discerning would appreciate. A short list of things to look for when viewing the house: Custom light fixtures at the entrance, over the dining table and kitchen bar. Many of the light switches have been changed to Lutron Caseta Smart Switches allowing programing and remote operation.Look down where the floor meets the wall, a 12" rough sawn molding runs up the wall, with the bark still on the upper edge! The main floor is rough sawn hickory with the judicious use of slate in the front entry and kitchen. Bedrooms have carpets. Bathrooms are tiled with the in floor hydronic heating, the house has a cozy feeling. Well insulated and keeps the heat in. There are eleven thermostats that control various zones all fitted with the Nest Thermostats. One can control them remotely.There is a judicious use of old wood throughout the house, giving it that mountain rustic feeling. With high ceilings one feels the openness of the house.The kitchen was upgraded in 2024 with a Sub Zero freezer, refrigerator and wine cooler combination. It is conveniently located off the central island that has a cooper hammered sink, as is the bar sink adjacent to the wine cooler.A gas stove and oven range is the center of cooking activity. Equipped with an overhead hood and pot filler.There is an additional oven and microwave oven.The master suite is separate from the rest of the house giving privacy. Surrounded by windows, one awakes to the beautiful mountain views.The master bathroom is well laid out with double sinks, jacuzzi bathtub and separate shower with numerous shower heads. These include a rain shower head and separate body sprays. For privacy, there is a separate toilet with its own door. Speaking of doors, all the doors throughout the house are solid wood with raised panels. The master bathroom terminates with the walk-in closet. A sliding barn door leads to the laundry room and garage. Three sliding doors separate into two sections. Currently the garage is set up for one vehicle, but one could put a second one in the fore and aft arrangement of the deep garage. Most likely, a second car would live in the hangar which is easily accessible with a tall garage door.Towards the back of the house are two large guest bedrooms that share a Jack and Jill bathroom with a separate shower and toilet. Walking up the hickory wood staircase one arrives at the loft. Currently used as a TV room and office, it can be designated as a fourth bedroom.
There is a separate standup shower, toilet and sink.
The home has an east exposure. This has several advantages that one would not realize until experiencing.
The doors that open to the east are NanaWall folding doors. The house opens to the outdoors, and one can enjoy the afternoons without the west setting summer sun beating down on you. The juxtaposition of the house is also key to enjoying the east facing lanai. Afternoon winds often come up and make the outdoors uncomfortable. Not in our case, the house acts as a windbreak and we can enjoy sitting outside without being blown away.As mentioned, this is community with neighbors. However, the way the house faces, one has the beautiful mountain views beyond the runway and is isolated from the neighbors behind.
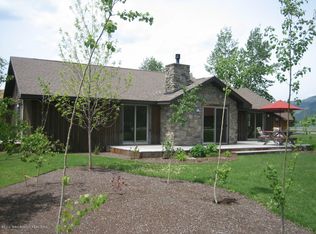
Three quarters of the house is surrounded by a pond, a further privacy buffer. The foresight to plant trees between the house and hangar. When sitting on the lanai, one feels they are in a forest not an industrial area surrounded by hangars.
Equally important is the position of the hangar door. It faces south. It is amazing how much heat is reflected off the door in the winter months to help keep the ramp clear of snow and ice.
Sold
Price Unknown
592 Airport Dr #7, Alpine, WY 83128
3beds
3,342sqft
Condominium, Residential
Built in 2009
-- sqft lot
$4,422,800 Zestimate®
$--/sqft
$4,224 Estimated rent
Home value
$4,422,800
Estimated sales range
Not available
$4,224/mo
Zestimate® history
Owner options
List your home for rent
$4,224/mo
Rent Zestimate®
Find your next renter with Zillow Rental Manager. Plus, with online applications, you can quickly screen prospective tenants – for free.
$4,224/mo
Rent Zestimate®
Refinance and save
$7,850/mo
Est. payment
Refinancing to a lower rate could help reduce your monthly payments and save thousands over the life of the loan.
$7,850/mo
Est. payment
Explore your selling options
Work with a Zillow partner agent
Leverage their expertise and Zillow's premium Showcase listings to get your home seen by more buyers.
Get startedList with your own agent
Get your home in front of millions of buyers by listing it on Zillow.
Learn how to do itSell it yourself
Take full control of how buyers see your home on Zillow by listing For Sale by Owner (FSBO).
List your homeWhat's special
Paved runway
Zillow last checked:
Listing updated:
Listed by:
Bill J Wiemann,
Real Estate of Star Valley
Bought with:
Bill J Wiemann, 12632
Real Estate of Star Valley
Source: TBOR,MLS#: 25-2906
Facts & features
Interior
Bedrooms & bathrooms
- Bedrooms: 3
- Bathrooms: 4
- Full bathrooms: 2
- 3/4 bathrooms: 1
- 1/2 bathrooms: 1
Heating
- Hot Water Baseboard
Features
- Cathedral Ceiling(s)
- Basement: None
Interior area
- Total structure area: 3,342
- Total interior livable area: 3,342 sqft
- Finished area above ground: 667
- Finished area below ground: 0
Property
Parking
- Total spaces: 2
- Parking features: Garage Door Opener
- Garage spaces: 2
Features
- Patio & porch: Deck, Patio
- Exterior features: Water Feature
- Has view: Yes
- View description: Water, Scenic
- Has water view: Yes
- Water view: Water
- Waterfront features: Waterfront, Pond, Lake Front
- Frontage type: Lakefront
Lot
- Size: 1.1 Acres
- Features: Few Trees, Year Round Access, Adj to Common Area, Level, Landscaped, Sprinkler System
Details
- Additional structures: Airplane Hangar, Storage
- Parcel number: 37181920300707
- Zoning description: Single Family
Construction
Type & style
- Home type: Condo
- Property subtype: Condominium, Residential
Materials
- Frame, Stick Built On Site
- Roof: Shingle
Condition
- Year built: 2009
Utilities & green energy
- Sewer: Septic Needed
- Water: Well
Community & HOA
Community
- Security: Gated Community
- Subdivision: Airport
HOA
- Has HOA: Yes
- HOA fee: $7,850 annually
Location
- Region: Alpine
Financial & listing details
- Tax assessed value: $2,676,156
- Annual tax amount: $14,290
- Date on market: 12/13/2025
- Electric utility on property: Yes
- Road surface type: Paved, Asphalt
Price history
| Date | Event | Price |
|---|---|---|
| 5/14/2026 | Sold | -- |
Source:  TBOR #25-2906 Report a problem TBOR #25-2906 Report a problem | ||
| 12/29/2025 | Pending sale | $4,450,000$1,332/sqft |
Source: TBOR #25-2906 Report a problem | ||
| 12/13/2025 | Listed for sale | $4,450,000$1,332/sqft |
Source: TBOR #25-2906 Report a problem | ||
Public tax history
| Year | Property taxes | Tax assessment |
|---|---|---|
| 2025 | $14,290 -11.2% | $230,485 -10.7% |
| 2024 | $16,087 +2.5% | $257,964 +2.4% |
| 2023 | $15,701 +21.7% | $252,040 +21.8% |
| 2022 | $12,899 +15.7% | $206,990 +16% |
| 2021 | $11,150 +15.5% | $178,407 +15.5% |
| 2020 | $9,650 | $154,431 |
| 2019 | -- | -- |
| 2018 | -- | $139,944 +2.7% |
| 2017 | -- | $136,294 +2.3% |
| 2016 | -- | $133,227 +4.1% |
| 2015 | -- | $127,949 +12.6% |
| 2014 | -- | $113,645 +3% |
| 2013 | -- | $110,338 +1% |
| 2012 | -- | $109,237 |
Find assessor info on the county website
Neighborhood: 83128
Nearby homes
- $692,7003 bd2 ba1.4k sqft544 Airport Dr #3, Alpine, WY 83128Off Market
- $2,052,6003 bd3 ba2k sqft592 Airport Dr #5, Alpine, WY 83128Off Market
- $--2 bd3 ba2.9k sqft592 Airport Dr #6, Alpine, WY 83128Sold
- $1,069,3003 bd3 ba2k sqft592 Airport Dr, Alpine, WY 83128Off Market

- $218,4814 bd4 ba-- sqft206 Alpine Village Cir, Alpine, WY 83128Off Market
- $--2 bd4 ba2.6k sqft592 Airport Dr #4, Alpine, WY 83128Sold
- $3,996,2004 bd3 ba3.8k sqft592 Airport Dr UNIT 1, Alpine, WY 83128Off Market
- $1,551,0002 bd2 ba1.8k sqft592 Airport Dr #2, Alpine, WY 83128Off Market
Nearby schools
GreatSchools rating
- 6/10Etna Elementary SchoolGrades: 4-6Distance: 10.8 mi
- 7/10Star Valley Middle SchoolGrades: 7-8Distance: 30.4 mi
- 8/10Star Valley High SchoolGrades: 9-12Distance: 31.1 mi
- Wyoming
- Lincoln County
- Alpine
- 83128
- 592 Airport Dr Unit 7
Nearby cities
Nearby zip codes
Other Alpine Topics
