Welcome to 592 Amberley Drive!
Located in the sought-after Kings Ridge neighborhood and within the Green Local School District, this home sits on over half an acre of serene, tree-lined property. With nearly 4,000 square feet of finished living space, it offers the perfect blend of elegance, comfort, and functionality. Step inside the impressive 2-story foyer and discover light-filled, spacious rooms. The heart of the home is the eat-in kitchen, featuring a granite island with seating, abundant cabinetry and counter space, a walk-in pantry, stainless steel appliances, and a cathedral-ceiling morning room that floods the space with natural light. The open-concept layout flows seamlessly into the inviting family room, highlighted by transom-topped windows and a cozy gas fireplace. Ideal for both entertaining and everyday living, the main level also boasts a formal dining room with a tray ceiling, a living room, a private home office, a powder room, and a well-equipped laundry room. Upstairs, the owner’s suite includes a spacious ensuite bath and walk-in closet. Three additional bedrooms share a full bathroom with a dual vanity, perfect for family or guests. The finished lower level adds 865 square feet of versatile living space, along with an additional half bath—ideal for a home theater, game room, or gym. Outside, enjoy the deck overlooking a peaceful backyard with mature trees—perfect for sunset views and summer gatherings. The oversized 2-car garage offers plenty of storage space.
Don’t miss your chance to call this remarkable property home. Schedule your private tour today!
Closed
$500,000
592 Amberley Dr, Uniontown, OH 44685
4beds
3,771sqft
Single Family Residence
Built in 2007
0.56 Acres Lot
$517,000 Zestimate®
$133/sqft
$5,006 Estimated rent
Home value
$517,000
$465,000 - $574,000
$5,006/mo
Zestimate® history
Owner options
List your home for rent
$5,006/mo
Rent Zestimate®
Find your next renter with Zillow Rental Manager. Plus, with online applications, you can quickly screen prospective tenants – for free.
$5,006/mo
Rent Zestimate®
Refinance and save
$3,615/mo
Est. payment
Refinancing to a lower rate could help reduce your monthly payments and save thousands over the life of the loan.
$3,615/mo
Est. payment
Explore your selling options
Work with a Zillow partner agent
Leverage their expertise and Zillow's premium Showcase listings to get your home seen by more buyers.
Get startedList with your own agent
Get your home in front of millions of buyers by listing it on Zillow.
Learn how to do itSell it yourself
Take full control of how buyers see your home on Zillow by listing For Sale by Owner (FSBO).
List your homeWhat's special
Private home officeSerene tree-lined propertyInviting family roomFinished lower levelVersatile living spaceLight-filled spacious roomsStainless steel appliances
Zillow last checked:
Listing updated:
Listed by:
David S Bratanov 234-347-0078xre@xrerealty.net,
XRE
Bought with:
Jeff D Ferrell, 2016001626
Real of Ohio
Source: MLS Now,MLS#: 5122080 Originating MLS: Akron Cleveland Association of REALTORS
Originating MLS: Akron Cleveland Association of REALTORSFacts & features
Interior
Bedrooms & bathrooms
- Bedrooms: 4
- Bathrooms: 4
- Full bathrooms: 2
- 1/2 bathrooms: 2
- Main level bathrooms: 1
Primary bedroom
- Description: Flooring: Carpet
- Level: Second
- Dimensions: 19 x 14
Bedroom
- Description: Flooring: Carpet
- Level: Second
- Dimensions: 12 x 11
Bedroom
- Description: Flooring: Carpet
- Level: Second
- Dimensions: 14 x 11
Bedroom
- Description: Flooring: Carpet
- Level: Second
- Dimensions: 14 x 11
Primary bathroom
- Description: Flooring: Ceramic Tile
- Level: Second
- Dimensions: 11 x 10
Bonus room
- Description: Flooring: Carpet
- Level: Lower
- Dimensions: 16 x 10
Dining room
- Description: Flooring: Carpet
- Features: Tray Ceiling(s)
- Level: First
- Dimensions: 16 x 12
Exercise room
- Description: Flooring: Carpet
- Level: Lower
- Dimensions: 16 x 10
Family room
- Description: Flooring: Carpet
- Features: Fireplace
- Level: First
- Dimensions: 20 x 16
Kitchen
- Description: Flooring: Wood
- Features: Granite Counters
- Level: First
- Dimensions: 18 x 16
Laundry
- Description: Flooring: Ceramic Tile
- Level: First
- Dimensions: 10 x 5
Living room
- Description: Flooring: Carpet
- Level: First
- Dimensions: 15 x 11
Office
- Description: Flooring: Carpet
- Level: First
- Dimensions: 11 x 11
Recreation
- Description: Flooring: Carpet
- Level: Lower
- Dimensions: 25 x 13
Sitting room
- Description: Flooring: Wood
- Level: First
- Dimensions: 17 x 10
Utility room
- Description: Flooring: Concrete
- Level: Lower
- Dimensions: 20 x 17
Heating
- Fireplace(s), Gas
Cooling
- Central Air, Ceiling Fan(s)
Appliances
- Included: Dryer, Dishwasher, Disposal, Microwave, Range, Refrigerator, Washer
- Laundry: Washer Hookup, Electric Dryer Hookup, Main Level, Laundry Tub, Sink
Features
- Breakfast Bar, Ceiling Fan(s), Entrance Foyer, Granite Counters, Kitchen Island, Pantry, Recessed Lighting, Vaulted Ceiling(s), Walk-In Closet(s)
- Windows: Blinds, Double Pane Windows, Screens
- Basement: Full,Finished,Sump Pump
- Number of fireplaces: 1
- Fireplace features: Electric, Insert, Gas
Interior area
- Total structure area: 3,771
- Total interior livable area: 3,771 sqft
- Finished area above ground: 2,906
- Finished area below ground: 865
Property
Parking
- Total spaces: 2
- Parking features: Attached, Concrete, Driveway, Garage, Garage Door Opener, Inside Entrance, Garage Faces Side, Storage
- Attached garage spaces: 2
Features
- Levels: Two
- Stories: 2
- Patio & porch: Deck, Front Porch
- Exterior features: Private Yard, Rain Gutters
- Pool features: None
- Fencing: None
- Has view: Yes
- View description: Neighborhood, Trees/Woods
Lot
- Size: 0.56 Acres
- Features: Back Yard, Front Yard, Gentle Sloping, Landscaped, Wooded
Details
- Additional structures: None
- Parcel number: 2815363
- Special conditions: Standard
Construction
Type & style
- Home type: SingleFamily
- Architectural style: Colonial
- Property subtype: Single Family Residence
Materials
- Stone, Vinyl Siding
- Foundation: Concrete Perimeter
- Roof: Asphalt,Fiberglass,Shingle
Condition
- Year built: 2007
Utilities & green energy
- Sewer: Public Sewer
- Water: Public
Community & HOA
Community
- Features: Street Lights, Sidewalks
- Security: Smoke Detector(s)
- Subdivision: Kings Ridge Ph Three
HOA
- Has HOA: Yes
- Services included: Association Management, Common Area Maintenance, Insurance, Reserve Fund
- HOA fee: $250 annually
- HOA name: King's Ridge Of Summit County
Location
- Region: Uniontown
Financial & listing details
- Price per square foot: $133/sqft
- Tax assessed value: $411,080
- Annual tax amount: $7,130
- Date on market: 5/13/2025
- Cumulative days on market: 2 days
- Listing terms: Cash,Conventional,FHA,VA Loan
Price history
| Date | Event | Price |
|---|---|---|
| 6/20/2025 | Sold | $500,000+0%$133/sqft |
Source:  MLS Now #5122080 Report a problem MLS Now #5122080 Report a problem | ||
| 5/15/2025 | Pending sale | $499,900$133/sqft |
Source: MLS Now #5122080 Report a problem | ||
| 5/13/2025 | Listed for sale | $499,900+61.7%$133/sqft |
Source: MLS Now #5122080 Report a problem | ||
| 8/2/2007 | Sold | $309,240+587.2%$82/sqft |
Source: Public Record Report a problem | ||
| 5/2/2007 | Sold | $45,000$12/sqft |
Source: Public Record Report a problem | ||
Public tax history
| Year | Property taxes | Tax assessment |
|---|---|---|
| 2025 | $7,163 +0.5% | $143,880 |
| 2024 | $7,130 +4.6% | $143,880 |
| 2023 | $6,817 +18.3% | $143,880 +31.7% |
| 2022 | $5,763 +6.7% | $109,218 |
| 2021 | $5,401 | $109,218 |
| 2020 | -- | $109,218 -4.4% |
| 2019 | $5,907 -2.2% | $114,255 +0% |
| 2018 | $6,038 +11% | $114,250 |
| 2017 | $5,440 | $114,250 +18.5% |
| 2016 | $5,440 | $96,400 |
| 2015 | $5,440 +0.7% | $96,400 |
| 2014 | $5,402 -0.5% | $96,400 +0.1% |
| 2013 | $5,428 -0.5% | $96,340 |
| 2012 | $5,458 +1.4% | $96,340 +0% |
| 2011 | $5,384 +12.1% | $96,338 -6% |
| 2010 | $4,804 | $102,438 |
| 2009 | -- | $102,438 |
| 2008 | $5,052 +307.2% | $102,438 +300.8% |
| 2007 | $1,240 +596.9% | $25,557 +774.3% |
| 2006 | $178 | $2,923 |
Find assessor info on the county website
Neighborhood: 44685
Nearby homes
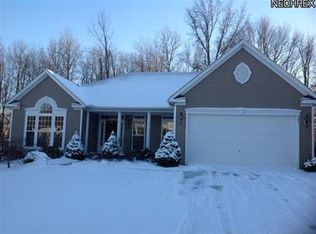
- $478,3003 bd2 ba2.6k sqft584 Amberley Dr, Uniontown, OH 44685Off Market
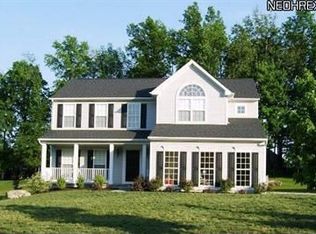
- $468,7004 bd2 ba2.4k sqft600 Amberley Dr, Uniontown, OH 44685Off Market
- $492,8003 bd3 ba3.4k sqft576 Amberley Dr, Uniontown, OH 44685Off Market
- $417,9004 bd3 ba2.3k sqft4396 Castlegate Blvd, Uniontown, OH 44685Off Market
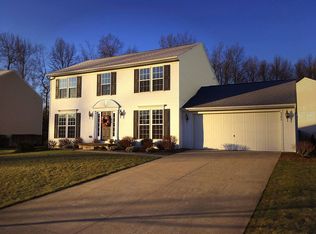
- $445,4004 bd3 ba2.4k sqft675 Chilham Cir, Uniontown, OH 44685Off Market
- $--0.72 AcresAmberley Dr, Uniontown, OH 44685Off Market
- $505,7004 bd2 ba3.5k sqft667 Chilham Cir, Uniontown, OH 44685Off Market
- $476,1004 bd3 ba3.5k sqft587 Amberley Dr, Uniontown, OH 44685Off Market
Nearby schools
GreatSchools rating
- 9/10Green Intermediate Elementary SchoolGrades: 4-6Distance: 2 mi
- 8/10Green Middle SchoolGrades: 6-8Distance: 1.9 mi
- 8/10Green High SchoolGrades: 9-12Distance: 1.9 mi
Schools provided by the listing agent
- District: Green LSD (Summit)- 7707
Source: MLS Now. This data may not be complete. We recommend contacting the local school district to confirm school assignments for this home.
Get a cash offer in 3 minutes
Find out how much your home could sell for in as little as 3 minutes with a no-obligation cash offer.
Estimated market value
$517,000
Get a cash offer in 3 minutes
Find out how much your home could sell for in as little as 3 minutes with a no-obligation cash offer.
Estimated market value
$517,000
- Ohio
- Summit County
- Uniontown
- 44685
- 592 Amberley Dr
Nearby cities
Nearby zip codes
Other Uniontown Topics
