Skip main navigation
Off market
  • $816,300

    592 Aston Woods Ct, Venice, FL 34293

    5beds
    3,386sqft
    Single Family Residence
    Built in 1993
    0.29 Acres Lot
    $816,300 Zestimate®
    $241/sqft
    $4,525 Estimated rent

    Home value

    $816,300

    $759,000 - $882,000

    $4,525/mo

    Zestimate® history
    Loading
    Loading...

    Owner options

    List your home for rent

    $4,525/mo

    Rent Zestimate®

    Find your next renter with Zillow Rental Manager. Plus, with online applications, you can quickly screen prospective tenants – for free.

    Learn more

    $4,525/mo

    Rent Zestimate®

    Refinance and save

    $5,279/mo

    Est. payment

    Refinancing to a lower rate could help reduce your monthly payments and save thousands over the life of the loan.

    See today's rates

    $5,279/mo

    Est. payment

    Explore your selling options

    Work with a Zillow partner agent

    Leverage their expertise and Zillow's premium Showcase listings to get your home seen by more buyers.

    Get started

    List with your own agent

    Get your home in front of millions of buyers by listing it on Zillow.

    Learn how to do it

    Sell it yourself

    Take full control of how buyers see your home on Zillow by listing For Sale by Owner (FSBO).

    List your home

    What's special

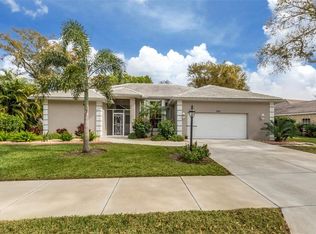
    Rarely available and much sought after multi/next-generational home with two master bedrooms and two fully remodeled kitchens and common areas. This ranch style home boasts 5 large bedrooms and 3 baths on a wooded premium lot, overlooking two acres of private preserve. The owners have spared no expense with their 4 year renovation to the cost of $175,000 in upgrades. In today's environment, having the benefits of endless possibilities with over 3,300 sf of multi-functional space, including but not limited to: In-law suite, au pair quarters, post college apartment, art/yoga/wellness studio, rental income space, in home classroom, home office, etc., is unprecedented. Upgrades and improvements include: Tile Roof/2019 (w 20 yr transferable warranty), 2 AC units/2018 (w 10 yr transferable warranty), Patio Pavers/2020, Pool Resurfacing/2020, Pool Heater/2020, Vaulted Custom Bronze Aluminum Pool Cage with No-See-Um Screens/2020, Open Concept Kitchens/2017, New Flooring and Carpet Throughout/2018, New Kitchen Appliances/2018, Custom Architectural Wood Beams and 4x8 Butcher Block Island/2018, Light Fixtures and Ceiling Fans Throughout/2017, Custom Kitchen with New Under Lighting Cabinets and Pot Filler w Apron Sink/2017. Upon entering the home, you will have immediate views of the beautifully designed vaulted ceiling family room, french doors leading to the resort style pool and spa courtyard, open concept kitchen with delightful details and soft colors. To the right sits the oversized master bedroom with bump out bay windows and its very own large sitting room/home office. The master bedroom has its own entry/exit to the courtyard through french doors for late night swims. Upon re-entering the family room, you will walk through the open concept kitchen and separate laundry room. Passing the butler/bar area, you come to the formal dining room with wood burning fireplace, trey ceiling and crown molding. Two guest rooms and a shared bath are located off of the kitchen. Off the dining room, you enter into your second private quarters. Through its very own inviting foyer, sits the fifth bedroom/office and master bathroom. Continuing on to the guest quarters, you will find the second master bedroom with peaceful views of the preserve, additional walk in closet and private entrance into the ensuite w wheelchair accessible shower . Finally, you enter into the second fully remodeled open concept kitchen and living space with vaulted ceilings and built in entertainment center while still having your own access to the courtyard. This home is a once in a lifetime find with its unique and thoughtful characteristics and inviting charm. Be the host you have always wanted to be while enjoying pool parties, holiday gatherings w family and friends while having enough space for everyone to stay a while. Or, if peace and tranquility is what you desire, enjoy a glass of wine while looking up at the mature oak trees and reflecting on life's blessings by a backyard camp fire. This home is located minutes from shopping and The West Villages (5th Best Master Planned Community in the US and Home to the Atlanta Braves Spring Training Facility). You are minutes from I75 taking you North to beautiful Sarasota and the #1 beach in the country or South to Punta Gorda. Some of the best beaches on the FL Gulf Coast are only minutes away as well. Schedule your showing today. This is truly Endless Summer Living!

    This property is not currently displayed as for sale or rent on Zillow. This may be different from what's on other websites or public sources.

    Originating MLS: Sarasota - Manatee

    Facts & features

    Interior

    Bedrooms & bathrooms
    • Bedrooms: 5
    • Bathrooms: 3
    • Full bathrooms: 3
    Heating
    • Forced air, Electric
    Cooling
    • Central
    Appliances
    • Included: Dishwasher, Dryer, Garbage disposal, Range / Oven, Refrigerator, Washer
    • Laundry: Inside, Laundry Closet
    Features
    • Ceiling Fans(s), Eating Space In Kitchen, High Ceiling(s), Master Bedroom Downstairs, Open Floorplan, Split Bedroom, Walk-In Closet(s), Crown Molding, Kitchen/Family Room Combo, Solid Surface Counters, Built in Features, Window Treatments, Cathedral Ceiling(s), Vaulted Ceiling(s), Skylight(s), Tray Ceiling(s), Coffered Ceiling(s)
    • Flooring: Tile, Carpet, Linoleum / Vinyl
    • Windows: Blinds, Shades, Window Treatments, Shutters
    • Has fireplace: Yes
    • Fireplace features: Wood Burning, Family Room
    Interior area
    • Structure area source: Public Records
    • Total interior livable area: 3,386 sqft

    Property

    Parking
    • Total spaces: 3
    • Parking features: Garage - Attached
    Features
    • Levels: One
    • Patio & porch: Deck, Patio, Porch, Screened, Covered, Enclosed
    • Exterior features: Stucco
    • Pool features: Gunite, Heated, In Ground, Screen Enclosure, Pool Sweep
    • Has spa: Yes
    • Spa features: Heated, In Ground
    • Has view: Yes
    • View description: Park
    Lot
    • Size: 0.29 Acres
    • Dimensions: 95x125x110x125
    • Features: In County, Sidewalk, Street Private, Cul-de-sac
    • Residential vegetation: Mature Landscaping, Trees/Landscaped, Oak Trees, Wooded
    Details
    • Parcel number: 0445100043
    • Zoning: RSF1

    Construction

    Type & style
    • Home type: SingleFamily
    • Architectural style: Ranch, Custom
    • Property subtype: Single Family Residence
    Materials
    • masonry
    • Foundation: Concrete
    • Roof: Tile
    Condition
    • Year built: 1993

    Utilities & green energy

    • Sewer: Public Sewer
    • Water: Public
    • Utilities for property: Electricity Connected, Phone Available, Sprinkler Well, Public, Underground Utilities, Cable Connected
    Green energy
    • Energy efficient items: HVAC
    • Water conservation: Irrigation-Reclaimed Water

    Community & HOA

    Community
    • Security: Smoke Detector(s)
    • Subdivision: Park Estates
    HOA
    • Has HOA: Yes
    • Amenities included: Park
    • HOA fee: $46 monthly
    Location
    • Region: Venice

    Financial & listing details

    • Price per square foot: $241/sqft
    • Tax assessed value: $636,700
    • Annual tax amount: $7,945
    • Listing terms: Cash, Conventional, VA Loan
    • Ownership: Fee Simple

    Price history

    DateEventPrice
    4/5/2021Sold$620,000-2.3%$183/sqft
    Source: Public Record Report a problem
    12/22/2020Pending sale$634,900$188/sqft
    Source: MEDWAY REALTY #A4484458 Report a problem
    12/10/2020Price change$634,900-1.1%$188/sqft
    Source: MEDWAY REALTY #A4484458 Report a problem
    11/30/2020Price change$642,000-2.6%$190/sqft
    Source: MEDWAY REALTY #A4484458 Report a problem
    11/22/2020Listed for sale$659,000+56.9%$195/sqft
    Source: MEDWAY REALTY #A4484458 Report a problem
    4/15/2016Sold$420,000-4.5%$124/sqft
    Source: Stellar MLS #N5904877 Report a problem
    2/6/2016Pending sale$440,000$130/sqft
    Source: Coldwell Banker Residential Real Estate - Sarasota Central #N5904877 Report a problem
    1/13/2016Price change$440,000-1.8%$130/sqft
    Source: Coldwell Banker Residential Real Estate - Sarasota Central #N5904877 Report a problem
    11/1/2015Price change$448,000-4.7%$132/sqft
    Source: Coldwell Banker Residential Real Estate - Sarasota Central #N5904877 Report a problem
    9/15/2015Price change$469,900-1.1%$139/sqft
    Source: Coldwell Banker Residential Real Estate - Sarasota Central #N5904877 Report a problem
    8/6/2015Listed for sale$474,900+34.9%$140/sqft
    Source: Coldwell Banker Residential Real Estate - Osprey #N5904877 Report a problem
    7/29/2003Sold$352,000+40.2%$104/sqft
    Source: Public Record Report a problem
    6/3/1997Sold$251,000$74/sqft
    Source: Public Record Report a problem

    Public tax history

    YearProperty taxesTax assessment
    2025$7,945 -5.1%$636,700 -6.3%
    2024$8,369 +3.2%$679,400 +3%
    2023$8,108 +2.8%$659,612 +3%
    2022$7,885 +55.2%$640,400 +60.2%
    2021$5,080 +1.1%$399,860 +2.6%
    2020$5,024 -0.2%$389,700 +8.7%
    2019$5,036 $358,500 +2%
    2018$5,036 +2.1%$351,400 -1.1%
    2017$4,930 +21.3%$355,200 -0.1%
    2016$4,066 +1.7%$355,700 +10.7%
    2015$3,998 -1.7%$321,400 +9.2%
    2014$4,066 +0.5%$294,422
    2013$4,047 +2.6%$294,422 +1.7%
    2012$3,945 +1.8%$289,500 +0.3%
    2011$3,873 -12.5%$288,700 -10.4%
    2010$4,426 -19.7%$322,200 +0.7%
    2009$5,510 $319,900 -25.6%
    2008$5,510 -1.6%$430,100 +1.5%
    2007$5,601 $423,769 +2.5%
    2006-- $413,433 +3%
    2005-- $401,391 +3%
    2004$5,901 +32.1%$389,700 +37.2%
    2003$4,468 +1%$284,141 +2.4%
    2002$4,424 +6.7%$277,481 +1.6%
    2001$4,146 +3.4%$273,111 +3%
    2000$4,009 $265,156
    Find assessor info on the county website

    Neighborhood: Plantation

    Nearby schools

    GreatSchools rating
    Schools provided by the listing agent
    • Elementary: Taylor Ranch Elementary
    • Middle: Venice Area Middle
    • High: Venice Senior High

    Source: The MLS. This data may not be complete. We recommend contacting the local school district to confirm school assignments for this home.

    Get a cash offer in 3 minutes
    Find out how much your home could sell for in as little as 3 minutes with a no-obligation cash offer.
    Estimated market value
    $816,300
    Get a cash offer in 3 minutes
    Find out how much your home could sell for in as little as 3 minutes with a no-obligation cash offer.
    Estimated market value
    $816,300