Skip main navigation
Off market
  • $612,400

    592 Autumn Ash Dr, Clermont, FL 34715

    4beds
    3baths
    3,228sqft
    SingleFamily
    Built in 2015
    8,276 Square Feet Lot
    $612,400 Zestimate®
    $190/sqft
    $3,520 Estimated rent

    Home value

    $612,400

    $582,000 - $643,000

    $3,520/mo

    Zestimate® history
    Loading
    Loading...

    Owner options

    List your home for rent

    $3,520/mo

    Rent Zestimate®

    Find your next renter with Zillow Rental Manager. Plus, with online applications, you can quickly screen prospective tenants – for free.

    Learn more

    $3,520/mo

    Rent Zestimate®

    Refinance and save

    $4,191/mo

    Est. payment

    Refinancing to a lower rate could help reduce your monthly payments and save thousands over the life of the loan.

    See today's rates

    $4,191/mo

    Est. payment

    Explore your selling options

    Work with a Zillow partner agent

    Leverage their expertise and Zillow's premium Showcase listings to get your home seen by more buyers.

    Get started

    List with your own agent

    Get your home in front of millions of buyers by listing it on Zillow.

    Learn how to do it

    Sell it yourself

    Take full control of how buyers see your home on Zillow by listing For Sale by Owner (FSBO).

    List your home

    What's special

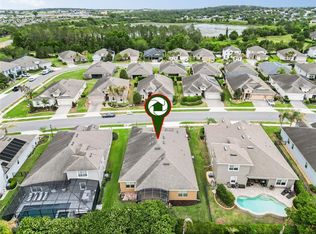
    **Why wait to build when this home shows like a MODEL and has almost $90k in builder upgrades!** Upon entering you will immediately notice the spacious den/office with french doors and hickory hardwood flooring. Gorgeous wood-look tile is throughout the living areas while upgraded berber carpet is in all bedrooms and bonus room. Spacious kitchen features upgraded cabinets, granite counters, HUGE island, walk-in pantry, and large breakfast bar. Large master suite has bathroom with garden tub, oversized shower, his and her vanities and separate closets with custom cabinetry. Bedrooms 2 and 3 share a Jack & Jill Bath. Additional upgrades in this home include crown molding and PLANTATION SHUTTERS. Split floor plan offers extra privacy for guests or families. Large upstairs bonus room can be used as a game room or media room and has its own private half-bath. Enjoy spending your evenings in covered lanai that overlooks large backyard. The Canyons at Highland Ranch is a RESORT style community with planned amenities including a splash pad, playground, two dog parks, fire pit, community pool w/pavilion, spa, walking trails, volleyball court, basketball court, and MORE! Don't miss out on your opportunity to make this home yours!

    This property is not currently displayed as for sale or rent on Zillow. This may be different from what's on other websites or public sources.
    Facts & features

    Interior

    Bedrooms & bathrooms
    • Bedrooms: 4
    • Bathrooms: 3.5
    Heating
    • Forced air, Gas
    Cooling
    • Central
    Appliances
    • Included: Dishwasher, Microwave, Range / Oven, Refrigerator
    Features
    • Inside Utility, Smoke Alarm(S), Walk In Closet, Ceiling Fan(S), Solid Stone Counters, Window Treatment, Blinds/Shades, Crown Molding, Rods
    • Flooring: Tile, Carpet, Hardwood
    Interior area
    • Total interior livable area: 3,228 sqft

    Property

    Parking
    • Parking features: Garage - Attached
    Features
    • Exterior features: Other, Stucco, Brick
    Lot
    • Size: 8,276 Square Feet
    Details
    • Parcel number: 152226010000010600

    Construction

    Type & style
    • Home type: SingleFamily
    Materials
    • Foundation: Slab
    • Roof: Asphalt
    Condition
    • Year built: 2015

    Community & HOA

    HOA
    • Has HOA: Yes
    • HOA fee: $80 monthly
    Location
    • Region: Clermont

    Financial & listing details

    • Price per square foot: $190/sqft
    • Tax assessed value: $563,005
    • Annual tax amount: $5,638
    • Ownership: Fee Simple

    Price history

    DateEventPrice
    3/17/2017Sold$350,000-4%$108/sqft
    Source: Public Record Report a problem
    1/29/2017Pending sale$364,600$113/sqft
    Source: Keller Williams - Clermont #O5483686 Report a problem
    1/3/2017Listed for sale$364,6000%$113/sqft
    Source: Ana Orge, P.A. Report a problem
    9/30/2015Sold$364,745$113/sqft
    Source: Public Record Report a problem

    Public tax history

    YearProperty taxesTax assessment
    2025$5,638 +0.9%$384,430 +2.9%
    2024$5,590 +1.9%$373,600 +3%
    2023$5,488 +1.5%$362,720 +3%
    2022$5,407 +5.9%$352,160 +3%
    2021$5,103 +0.8%$341,906 +1.4%
    2020$5,063 -2.1%$337,186 +2.3%
    2019$5,174 +3.8%$329,606 +1.9%
    2018$4,983 $323,606 +4.2%
    2017$4,983 +3.9%$310,643 +2.1%
    2016$4,794 +0.5%$304,254 +836.2%
    2015$4,772 $32,500
    Find assessor info on the county website

    Neighborhood: 34715

    Nearby schools

    GreatSchools rating
    Schools provided by the listing agent
    • Elementary: Grassy Lake Elementary
    • Middle: East Ridge Middle
    • High: Lake Minnelola High
    • District: Lake Minneola High School

    Source: The MLS. This data may not be complete. We recommend contacting the local school district to confirm school assignments for this home.

    Get a cash offer in 3 minutes
    Find out how much your home could sell for in as little as 3 minutes with a no-obligation cash offer.
    Estimated market value
    $612,400
    Get a cash offer in 3 minutes
    Find out how much your home could sell for in as little as 3 minutes with a no-obligation cash offer.
    Estimated market value
    $612,400