Skip main navigation
Sold for $1,095,000
  • $1,095,000

    592 Bardini Drive #592, Melville, NY 11747

    3beds
    2,500sqft
    Condominium, Residential
    Built in 2003
    -- sqft lot
    $1,262,200 Zestimate®
    $438/sqft
    $5,318 Estimated rent

    Home value

    $1,262,200

    $1.16M - $1.39M

    $5,318/mo

    Zestimate® history
    Loading
    Loading...

    Owner options

    List your home for rent

    $5,318/mo

    Rent Zestimate®

    Find your next renter with Zillow Rental Manager. Plus, with online applications, you can quickly screen prospective tenants – for free.

    Learn more

    $5,318/mo

    Rent Zestimate®

    Refinance and save

    $7,760/mo

    Est. payment

    Refinancing to a lower rate could help reduce your monthly payments and save thousands over the life of the loan.

    See today's rates

    $7,760/mo

    Est. payment

    Explore your selling options

    Work with a Zillow partner agent

    Leverage their expertise and Zillow's premium Showcase listings to get your home seen by more buyers.

    Get started

    List with your own agent

    Get your home in front of millions of buyers by listing it on Zillow.

    Learn how to do it

    Sell it yourself

    Take full control of how buyers see your home on Zillow by listing For Sale by Owner (FSBO).

    List your home

    What's special

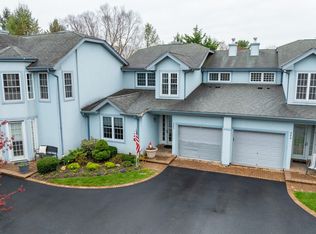
    WELCOME TO THIS BEAUTIFUL END TOWNHOME, PRIMARY ON MAIN FLOOR. TOTAL 3 BEDROOMS, 2 1/2 BATHS, 2 CAR GARAGE. UPDATED KITCHEN. LOW TAXES! EXCLUSIVE COUNTRY CLIB LIVING. GATED AND GUARDED. CLOSE TO NORTHERN AND LIE FOR CONVIENCE. ACTIVE SENIOR 55+. MANY ACTIVIES FOR ALL INTERESTED.$250.00 SOCIAL FEE, Additional information: Appearance:MINT,Interior Features:Lr/Dr,Min Age:55

    Zillow last checked:

    Listing updated:

    Listed by:

    Ilene Krupnick Kogen 516-384-6868,

    Ilene Krupnick Kogen 516-384-6868

    Bought with:

    Renee J. Golub, 30GO1003191

    Signature Premier Properties

    Fern L. Karhu, 10491201608

    Realty Connect USA LLC

    Source: OneKey® MLS as distributed by MLS GRID,MLS#: L3465467MLS Logo

    Facts & features

    Interior

    Bedrooms & bathrooms
    • Bedrooms: 3
    • Bathrooms: 34
    • Full bathrooms: 33
    • 1/2 bathrooms: 1
    Heating
    • Forced Air
    Cooling
    • Central Air
    Appliances
    • Included: Dishwasher, Dryer, Microwave, Refrigerator, Washer, Gas Water Heater
    Features
    • Cathedral Ceiling(s), Ceiling Fan(s), Entrance Foyer, Master Downstairs, Primary Bathroom
    • Windows: Double Pane Windows
    • Has basement: No
    • Attic: Scuttle
    • Has fireplace: No
    Interior area
    • Total structure area: 2,500
    • Total interior livable area: 2,500 sqft

    Property

    Parking
    • Total spaces: 2
    • Parking features: Attached, Garage Door Opener
    • Garage spaces: 2
    Features
    • Levels: Two
    • Patio & porch: Patio
    • Has spa: Yes
    Lot
    • Size: 2,017 Square Feet
    • Features: Cul-De-Sac
    Details
    • Parcel number: 0400260020100107000

    Construction

    Type & style
    • Home type: Condo
    • Property subtype: Condominium, Residential
    • Attached to another structure: Yes
    Condition
    • Year built: 2003
    • Major remodel year: 2019
    Details
    • Builder model: MIRASOL

    Utilities & green energy

    • Sewer: Public Sewer
    • Water: Public
    • Utilities for property: Trash Collection Private

    Community & HOA

    Community
    • Features: Clubhouse, Pool, Tennis Court(s)
    • Security: Security System
    • Senior community: Yes
    • Subdivision: The Greens At
    HOA
    • Has HOA: Yes
    • Amenities included: Gated, Spa/Hot Tub, Trash
    • Services included: Maintenance Structure, Pool Service, Snow Removal, Trash, Water
    • HOA fee: $119 monthly
    • HOA name: EINSIDLER
    • HOA phone: 631-923-3373
    Location
    • Region: Melville

    Financial & listing details

    • Price per square foot: $438/sqft
    • Annual tax amount: $8,932
    • Date on market: 3/20/2023
    • Listing agreement: Exclusive Right To Sell
    • Inclusions: , A/C Units, Ceiling Fan, Dishwasher, Dryer, Garage Door Opener, Garage Remote, Microwave, Oven/Range, Refrigerator, Washer

    Price history

    DateEventPrice
    9/8/2023Sold$1,095,000-4.8%$438/sqft
    Source: OneKey® MLS as distributed by MLS GRID #L3465467 Report a problem
    8/16/2023Pending sale$1,150,000$460/sqft
    Source: OneKey® MLS as distributed by MLS GRID #3465467 Report a problem
    8/15/2023Listing removed--
    Source: OneKey® MLS as distributed by MLS GRID #3465467 Report a problem
    6/27/2023Pending sale$1,150,000$460/sqft
    Source: OneKey® MLS as distributed by MLS GRID #3465467 Report a problem
    4/20/2023Listed for sale$1,150,000$460/sqft
    Source: OneKey® MLS as distributed by MLS GRID #3465467 Report a problem
    3/27/2023Listing removed--
    Source: OneKey® MLS as distributed by MLS GRID #3465467 Report a problem
    3/20/2023Listed for sale$1,150,000$460/sqft
    Source: OneKey® MLS as distributed by MLS GRID #3465467 Report a problem

    Public tax history

    Tax history is unavailable.

    Neighborhood: 11747

    Nearby schools

    GreatSchools rating
    Schools provided by the listing agent
    • Middle: West Hollow Middle School
    • High: Half Hollow Hills High School East

    Source: OneKey® MLS as distributed by MLS GRID. This data may not be complete. We recommend contacting the local school district to confirm school assignments for this home.

    Get a cash offer in 3 minutes
    Find out how much your home could sell for in as little as 3 minutes with a no-obligation cash offer.
    Estimated market value
    $1,262,200
    Get a cash offer in 3 minutes
    Find out how much your home could sell for in as little as 3 minutes with a no-obligation cash offer.
    Estimated market value
    $1,262,200