WELCOME TO ROCKWALL TEXAS, THIS ONE IS A MUST SEE! Extremely well maintained and move-in ready single owner home is available in the highly sought after neighborhood of Stone Creek Estates. Smoke free and pet free, one story 2016 custom Windsor Home showcases 3 bedrooms, 2 bathrooms, office, large family room, formal dining room, breakfast area, laundry room and a 2 car garage. The gourmet kitchen includes an island, stone composite sink, double ovens, gas cook top, refrigerator, and upgraded microwave and dishwasher. The living room has a gas fireplace and leads out to a 15'x18 screened-in porch with stone island and built-in natural gas grill, patio and over sized backyard. Upgrades include whole house surge protector, Pre-Wired for CAT 5 and Cable, equipped with Taexx Tubes-In-Wall Pest Defense System, a lawn sprinkler system, hand-scrapped hard wood floors, crown molding and decorative ceilings throughout. Home is just 3.5 miles to Lake Ray Hubbard Public Boat Ramp and conveniently located 4 houses from the community pool and clubhouse. Walking distance to playground, pond, elementary and middle schools and walking trails. See listing document for additional details. Buyer to verify any and all information.
Sold
Price Unknown
592 Bordeaux Dr, Rockwall, TX 75087
3beds
2,339sqft
Single Family Residence
Built in 2016
10,280 Square Feet Lot
$535,600 Zestimate®
$--/sqft
$2,799 Estimated rent
Home value
$535,600
$509,000 - $562,000
$2,799/mo
Zestimate® history
Owner options
List your home for rent
$2,799/mo
Rent Zestimate®
Find your next renter with Zillow Rental Manager. Plus, with online applications, you can quickly screen prospective tenants – for free.
$2,799/mo
Rent Zestimate®
Refinance and save
$812/mo
Est. payment
Refinancing to a lower rate could help reduce your monthly payments and save thousands over the life of the loan.
$812/mo
Est. payment
Explore your selling options
Work with a Zillow partner agent
Leverage their expertise and Zillow's premium Showcase listings to get your home seen by more buyers.
Get startedList with your own agent
Get your home in front of millions of buyers by listing it on Zillow.
Learn how to do itSell it yourself
Take full control of how buyers see your home on Zillow by listing For Sale by Owner (FSBO).
List your homeWhat's special
Lawn sprinkler systemLarge family roomBreakfast areaGas fireplaceFormal dining roomStone composite sinkUpgraded microwave
Zillow last checked:
Listing updated:
Listed by:
J.R. Simpson 903-850-3324,
CENTURY 21 Lake Country-Quitmn
Bought with:
NON MEMBER AGENT
Source: GTARMLS,MLS#: 24000832
Facts & features
Interior
Bedrooms & bathrooms
- Bedrooms: 3
- Bathrooms: 2
- Full bathrooms: 2
Rooms
- Room types: Office, Family Room, Utility Room, 2 Living Areas, Great Room
Primary bedroom
- Features: Master Bedroom Split
Bedroom
- Features: Walk-In Closet(s)
Bedroom 1
- Area: 195
- Dimensions: 13 x 15
Bedroom 2
- Area: 149.5
- Dimensions: 11.5 x 13
Bedroom 3
- Area: 132
- Dimensions: 11 x 12
Bathroom
- Features: Shower and Tub, Shower/Tub, Soaking Tub
Dining room
- Features: Separate Formal Dining
- Area: 187
- Dimensions: 11 x 17
Family room
- Area: 217.5
- Dimensions: 14.5 x 15
Kitchen
- Features: Breakfast Room, Breakfast Bar
- Area: 204
- Dimensions: 12 x 17
Living room
- Area: 265.2
- Dimensions: 15.6 x 17
Office
- Area: 121
- Dimensions: 11 x 11
Heating
- Central/Gas
Cooling
- Central Electric
Appliances
- Included: Dishwasher, Disposal, Microwave, Refrigerator, Other/See Remarks, Double Oven, Electric Oven, Gas Cooktop, Tankless Gas Water Heater
Features
- Ceiling Fan(s), Other/See Remarks, Sound System, Pantry, Kitchen Island
- Flooring: Carpet, Wood, Tile
- Windows: Blinds
- Has fireplace: Yes
- Fireplace features: Gas Log, Stone
Interior area
- Total structure area: 2,339
- Total interior livable area: 2,339 sqft
Property
Parking
- Total spaces: 2
- Parking features: Door w/Opener w/Controls, Garage Faces Front
- Garage spaces: 2
- Has uncovered spaces: Yes
- Details: Garage Size: 19.7 x 21
Features
- Levels: One
- Stories: 1
- Patio & porch: Screened Porch, Patio Open, Porch
- Exterior features: Barbecue, Sprinkler System, Gutter(s), Other/See Remarks
- Pool features: None
- Fencing: Wood
Lot
- Size: 10,280 Square Feet
- Features: Subdivision Lot
Details
- Additional structures: None
- Parcel number: 5158000R0022000R
- Special conditions: Homeowner's Assn Dues
Construction
Type & style
- Home type: SingleFamily
- Architectural style: Ranch,Traditional
- Property subtype: Single Family Residence
Materials
- Brick and Stone, Wood Based Siding
- Foundation: Slab
- Roof: Composition
Condition
- Year built: 2016
Utilities & green energy
- Sewer: Public Sewer
- Water: Public, Company: City Of Rockwall
- Utilities for property: Underground Utilities, Cable Connected, Cable Available
Community & HOA
Community
- Features: Common Areas, Pool, Other
- Security: Security Lights, Security System, Smoke Detector(s)
- Subdivision: Stone Creek Estates
HOA
- Has HOA: Yes
- HOA fee: $812 annually
Location
- Region: Rockwall
Financial & listing details
- Tax assessed value: $567,525
- Annual tax amount: $6,448
- Date on market: 9/17/2025
- Listing terms: Conventional,FHA,VA Loan,Cash,USDA Loan
- Road surface type: Paved
Price history
| Date | Event | Price |
|---|---|---|
| 2/29/2024 | Sold | -- |
Source:  GTARMLS #24000832 Report a problem GTARMLS #24000832 Report a problem | ||
| 2/7/2024 | Pending sale | $574,900$246/sqft |
Source: NTREIS #20506255 Report a problem | ||
| 1/31/2024 | Price change | $574,900-4.2%$246/sqft |
Source: NTREIS #20506255 Report a problem | ||
| 1/19/2024 | Listed for sale | $599,900$256/sqft |
Source: GTARMLS #24000832 Report a problem | ||
Public tax history
| Year | Property taxes | Tax assessment |
|---|---|---|
| 2025 | $8,941 +41.4% | $567,525 +25.3% |
| 2024 | $6,324 +16.5% | $453,059 +10% |
| 2023 | $5,428 -13.2% | $411,872 +10% |
| 2022 | $6,252 -0.3% | $374,429 +10% |
| 2021 | $6,274 -0.5% | $340,390 +2.3% |
| 2020 | $6,304 | $332,710 +0.2% |
| 2019 | -- | $332,150 +1.2% |
| 2018 | $6,735 -7.3% | $328,280 |
| 2017 | $7,266 +2497.2% | $328,280 +573.4% |
| 2016 | $280 | $48,750 |
| 2015 | $280 | $48,750 |
Find assessor info on the county website
Neighborhood: Stone Creek
Nearby homes
- $603,5003 bd4 ba3k sqft590 Bordeaux Dr, Rockwall, TX 75087Off Market

- $522,0004 bd4 ba3k sqft594 Bordeaux Dr, Rockwall, TX 75087Off Market

- $537,7004 bd3 ba2.1k sqft588 Bordeaux Dr, Rockwall, TX 75087Off Market
- $530,5003 bd2 ba2.2k sqft596 Bordeaux Dr, Rockwall, TX 75087Off Market
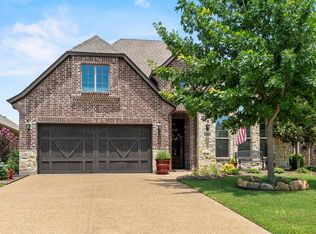
- $437,8003 bd2 ba1.9k sqft586 Bordeaux Dr, Rockwall, TX 75087Off Market
- $490,1003 bd2 ba2.3k sqft598 Bordeaux Dr, Rockwall, TX 75087Off Market
- $3,2954 bd3 ba2.7k sqft591 Deverson Dr, Rockwall, TX 75087For Rent
- $575,5004 bd3 ba3.2k sqft602 Bordeaux Dr, Rockwall, TX 75087Off Market
Nearby schools
GreatSchools rating
- 10/10Sherry and Paul Hamm Elementary SchoolGrades: PK-6Distance: 0.2 mi
- 8/10J W Williams Middle SchoolGrades: 7-8Distance: 0.4 mi
- 9/10Rockwall High SchoolGrades: 9-12Distance: 3.8 mi
Schools provided by the listing agent
- High: Rockwall
Source: GTARMLS. This data may not be complete. We recommend contacting the local school district to confirm school assignments for this home.
Get a cash offer in 3 minutes
Find out how much your home could sell for in as little as 3 minutes with a no-obligation cash offer.
Estimated market value
$535,600
Get a cash offer in 3 minutes
Find out how much your home could sell for in as little as 3 minutes with a no-obligation cash offer.
Estimated market value
$535,600
- Texas
- Rockwall County
- Rockwall
- 75087
- Stone Creek
- 592 Bordeaux Dr
Nearby cities
Nearby neighborhoods
Nearby zip codes
Other Rockwall Topics
