Welcome to the Brownstones at Town Center, where refined design meets an unbeatable lifestyle in the heart of Highlands Ranch. This coveted end-unit residence offers 3 bedrooms, 4 bathrooms, and an elegant, thoughtfully curated layout designed for both everyday comfort and elevated living. Upon entry, you’re greeted by sun-drenched, open-concept living spaces that showcase timeless finishes and an effortless flow. The main level features rich hardwood flooring throughout, a beautifully appointed dining area, and a versatile guest bedroom or private office complete with an en-suite bath. The great room is a true showpiece, highlighted by custom built-ins and a sophisticated fireplace—perfect for intimate evenings or stylish entertaining. The chef’s kitchen impresses with stainless steel appliances, a gas range, cherry cabinetry, a center island, breakfast bar, and pantry, blending form and function with ease. The upper level is anchored by a serene primary suite offering a spacious walk-in closet and a luxurious five-piece bath. A secondary bedroom, full bath, convenient laundry closet, and an inviting loft bonus room provide flexibility for work, relaxation, or guests. The finished basement extends the living space with a 3/4 bath, ideal for a media lounge, home office, fitness studio, or private guest retreat. Exceptional storage includes a dedicated closet and accessible crawl space on concrete slab. Step outside to your private, enclosed patio and savor Colorado evenings in a tranquil, low-maintenance setting. Recent enhancements include new carpet and fresh interior paint throughout, along with major system HVAC and water heater upgrades - offering peace of mind for years to come. Just steps from parks, boutique shopping, dining, entertainment, and public transportation, this residence delivers the ultimate Town Center lifestyle—walkable, vibrant, and effortlessly convenient. A rare opportunity to own in one of Highlands Ranch’s most desirable communities.
Sold for $663,000
Zillow last checked:
Listing updated:
Bought with:
Kathy Sampron, 100000999
HomeSmart Realty
Carrie Sampron, 100000642
HomeSmart Realty
Source: REcolorado as distributed by MLS GRID,MLS#: 7547888
Price history
| Date | Event | Price |
|---|---|---|
| 3/31/2026 | Sold | $663,000-1.8%$284/sqft |
Source:  REcolorado as distributed by MLS GRID #7547888 Report a problem REcolorado as distributed by MLS GRID #7547888 Report a problem | ||
| 2/27/2026 | Pending sale | $675,000$289/sqft |
Source: REcolorado as distributed by MLS GRID #7547888 Report a problem | ||
| 2/18/2026 | Listed for sale | $675,000+74.4%$289/sqft |
Source: REcolorado as distributed by MLS GRID #7547888 Report a problem | ||
| 7/18/2011 | Listing removed | $387,000$166/sqft |
Source: Angela Burdick Real Estate #1008954 Report a problem | ||
| 6/29/2011 | Price change | $387,000-0.5%$166/sqft |
Source: Angela Burdick Real Estate #1008954 Report a problem | ||
| 6/18/2011 | Price change | $389,000-2.5%$167/sqft |
Source: Angela Burdick Real Estate #1008954 Report a problem | ||
| 6/3/2011 | Price change | $399,000-3.9%$171/sqft |
Source: Angela Burdick Real Estate #1008954 Report a problem | ||
| 4/22/2011 | Listed for sale | $415,000$178/sqft |
Source: Angela Burdick Real Estate #1008954 Report a problem | ||
Nearby homes
- $482,6824 bd3 ba2.2k sqft592 Brookhurst Ave #26B, Littleton, CO 80129Off Market
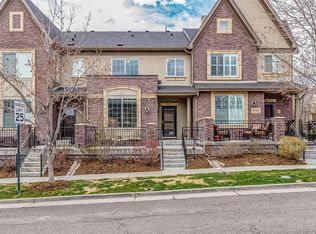
- $475,9423 bd3 ba2.2k sqft592 Brookhurst Ave #26D, Highlands Ranch, CO 80129Off Market
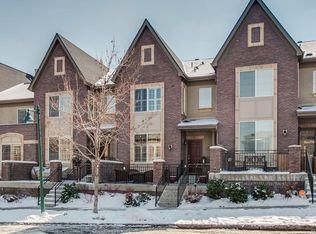
- $508,4093 bd3 ba1.7k sqft592 Brookhurst Ave #26G, Highlands Ranch, CO 80129Off Market
- $502,9823 bd3 ba1.7k sqft592 Brookhurst Ave #26F, Highlands Ranch, CO 80129Off Market
Get a cash offer in 3 minutes
Find out how much your home could sell for in as little as 3 minutes with a no-obligation cash offer.
Estimated market value
$656,800
