Skip main navigation
Closed
  • $695,000

    592 Cara Ct, Aurora, OH 44202

    4beds
    4,252sqft
    Single Family Residence
    Built in 2018
    0.33 Acres Lot
    $776,800 Zestimate®
    $163/sqft
    $4,695 Estimated rent

    Home value

    $776,800

    $738,000 - $816,000

    $4,695/mo

    Zestimate® history
    Loading
    Loading...

    Owner options

    List your home for rent

    $4,695/mo

    Rent Zestimate®

    Find your next renter with Zillow Rental Manager. Plus, with online applications, you can quickly screen prospective tenants – for free.

    Learn more

    $4,695/mo

    Rent Zestimate®

    Refinance and save

    $5,066/mo

    Est. payment

    Refinancing to a lower rate could help reduce your monthly payments and save thousands over the life of the loan.

    See today's rates

    $5,066/mo

    Est. payment

    Explore your selling options

    Work with a Zillow partner agent

    Leverage their expertise and Zillow's premium Showcase listings to get your home seen by more buyers.

    Get started

    List with your own agent

    Get your home in front of millions of buyers by listing it on Zillow.

    Learn how to do it

    Sell it yourself

    Take full control of how buyers see your home on Zillow by listing For Sale by Owner (FSBO).

    List your home

    What's special

    Gas fireplaceHuge islandCovered patioFormal dining roomBackyard deckFrench doorsSliding doors
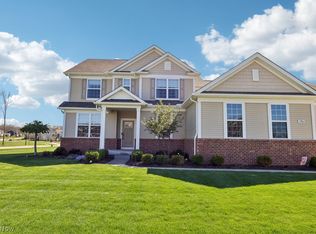
    Sold out Beljon Farms development is ready for you to call home! This beautiful and upgraded floor plan will surely please! As you approach the front door there is a covered patio to sit and relax the day away! Open the door and there is luxury vinyl flooring through the whole first floor. French doors lead to the study or flex room to use as you like. To the right is the formal dining room and beverage station and wine fridge. There is also another study or flex room next to the Great Room which has high ceilings and walls of windows. A gas fireplace can easily be turned on when needed. The open eat in kitchen has granite counters with a huge island for a quick snack or breakfast. Wall oven and microwave with a gas top range. Around the corner is an open study area and a walk-in pantry. The sliding doors lead to the backyard deck for eating and entertaining outside. There is a large playset in the fenced yard to keep pets and children safe. Upstairs is the owner's suite with walk-in

    Zillow last checked:

    Listing updated:

    Listed by:

    Gale L Grau (216)839-5500klrw297@kw.com,

    Keller Williams Greater Metropolitan

    Bought with:

    Nicole Ward, 2019002764

    Chestnut Hill Realty, Inc.

    Source: MLS Now,MLS#: 4460508MLS LogoOriginating MLS: Akron Cleveland Association of REALTORS

    Facts & features

    Interior

    Bedrooms & bathrooms
    • Bedrooms: 4
    • Bathrooms: 4
    • Full bathrooms: 3
    • 1/2 bathrooms: 1
    • Main level bathrooms: 1
    Primary bedroom
    • Description: Flooring: Carpet
    • Level: Second
    Bedroom
    • Description: Flooring: Carpet
    • Level: Second
    Bedroom
    • Description: Flooring: Carpet
    • Level: Second
    Bedroom
    • Description: Flooring: Carpet
    • Level: Second
    Dining room
    • Level: First
    Eat in kitchen
    • Description: Flooring: Luxury Vinyl Tile
    • Level: First
    Great room
    • Description: Flooring: Luxury Vinyl Tile
    • Features: Fireplace
    • Level: First
    Laundry
    • Description: Flooring: Luxury Vinyl Tile
    • Level: First
    Office
    • Description: Flooring: Luxury Vinyl Tile
    • Level: First
    Office
    • Description: Flooring: Luxury Vinyl Tile
    • Level: First
    Other
    • Description: Flooring: Luxury Vinyl Tile
    • Level: First
    Recreation
    • Description: Flooring: Carpet
    • Level: Lower
    • Dimensions: 48.00 x 20.00
    Heating
    • Forced Air, Fireplace(s), Gas
    Cooling
    • Central Air
    Appliances
    • Included: Dryer, Dishwasher, Disposal, Microwave, Range, Refrigerator, Washer
    Features
    • Basement: Full,Partially Finished
    • Number of fireplaces: 1
    • Fireplace features: Gas
    Interior area
    • Total structure area: 4,252
    • Total interior livable area: 4,252 sqft
    • Finished area above ground: 3,292
    • Finished area below ground: 960

    Property

    Parking
    • Total spaces: 3
    • Parking features: Attached, Drain, Garage, Garage Door Opener, Paved
    • Attached garage spaces: 3
    Features
    • Levels: Two
    • Stories: 2
    • Patio & porch: Deck, Porch
    • Fencing: Other
    Lot
    • Size: 0.33 Acres
    • Features: Dead End
    Details
    • Parcel number: 030333000019023

    Construction

    Type & style
    • Home type: SingleFamily
    • Architectural style: Colonial
    • Property subtype: Single Family Residence
    Materials
    • Brick, Vinyl Siding
    • Roof: Asphalt,Fiberglass
    Condition
    • Year built: 2018

    Utilities & green energy

    • Water: Public

    Community & HOA

    Community
    • Security: Smoke Detector(s)
    • Subdivision: Beljon Farms Sub Ph 1
    HOA
    • Has HOA: Yes
    • Services included: Association Management
    • HOA fee: $650 annually
    • HOA name: Associated Property Mgmt
    Location
    • Region: Aurora

    Financial & listing details

    • Price per square foot: $163/sqft
    • Tax assessed value: $672,400
    • Annual tax amount: $9,257
    • Date on market: 7/20/2023
    • Cumulative days on market: 53 days
    • Listing terms: Cash,Conventional

    Price history

    DateEventPrice
    8/11/2023Sold$695,000-0.7%$163/sqft
    Source: MLS Now #4460508 Report a problem
    7/21/2023Pending sale$700,000$165/sqft
    Source: MLS Now #4460508 Report a problem
    7/20/2023Listing removed--
    Source: MLS Now #4460508 Report a problem
    7/17/2023Pending sale$700,000$165/sqft
    Source: MLS Now #4460508 Report a problem
    6/29/2023Contingent$700,000$165/sqft
    Source: MLS Now #4460508 Report a problem
    6/12/2023Price change$700,000-3.4%$165/sqft
    Source: MLS Now #4460508 Report a problem
    5/25/2023Listed for sale$725,000+40.7%$171/sqft
    Source: MLS Now #4460508 Report a problem
    8/31/2018Sold$515,240$121/sqft
    Source: MLS Now #4033632 Report a problem

    Public tax history

    YearProperty taxesTax assessment
    2025$10,710 +1.8%$235,340
    2024$10,520 +2.9%$235,340 +26.4%
    2023$10,222 +10.4%$186,170
    2022$9,257 -0.6%$186,170
    2021$9,309 +4.3%$186,170 +12.1%
    2020$8,924 -0.6%$166,040
    2019$8,980 $166,040
    2018-- --
    Find assessor info on the county website

    Neighborhood: 44202

    Nearby schools

    GreatSchools rating
    Schools provided by the listing agent
    • District: Aurora CSD - 6701

    Source: MLS Now. This data may not be complete. We recommend contacting the local school district to confirm school assignments for this home.

    Get a cash offer in 3 minutes
    Find out how much your home could sell for in as little as 3 minutes with a no-obligation cash offer.
    Estimated market value
    $776,800
    Get a cash offer in 3 minutes
    Find out how much your home could sell for in as little as 3 minutes with a no-obligation cash offer.
    Estimated market value
    $776,800