Pending - Accepting Backup offers. Nestled on an oversized lot in the charming community of Savannah Estates, this 3-bedroom, 2-bath home with a flex bonus room welcomes you with its unique features. The spacious foyer sets the tone, featuring a glass storm door, transom window, and smart lock access. The open-concept floor plan boasts vaulted ceilings, arched entranceways, and LED light planter shelves, creating an inviting and stylish interior. The eat-in kitchen is a highlight, featuring a large breakfast bar, two portable island carts, and a stainless steel farmer sink with a gooseneck faucet. Oak cabinetry is adorned with programmable undermount and overhead lighting. Double pantries provide ample storage, and a custom barn door adds a touch of character to the formal dining room. The generously sized great room is enhanced with vaulted ceilings, a decorative niche, and luxury vinyl plank flooring. The master bedroom suite offers comfort with wall-to-wall carpeting and a walk-in closet. The master bathroom features a comfort-height vanity with Corian countertops, dual sinks, a linen closet, and a seated tiled shower with a safety grab bar. Additional amenities include a Florida room, a laundry room, a Ring doorbell, gutters, a fenced yard, six sheds, a garage refrigerator, whole house water filter, solar attic fan, a 10x10 screen gazebo with a firepit, a water fountain, Simplisafe Security System with 4 Cameras, My Q Smart garage door opener, insulated garage door and an irrigation system featuring the B-hyve smart sprinkler controller for efficient watering. The 2-car garage has been converted into a gym and workshop but can easily be reverted to accommodate vehicles. For outdoor enthusiasts, the backyard transforms into a tropical oasis. Among mature palm trees, you'll find the 18x42 screened patio, offering a Key West decor with a built-in sofa, hot tub, BBQ grill, dining table with chairs, and ceiling fans—all conveying with the sale. The fenced backyard is large enough to accommodate a boat or RV. Conveniently located near shopping, restaurants, schools, and Legoland, this wonderful home provides both comfort and a touch of outdoor paradise.
Sold for $290,000
$290,000
592 CODY CALEB DRIVE, WINTER HAVEN, FL 33884
3beds
1,746sqft
Single Family Residence
Built in 2005
0.26 Acres Lot
$289,100 Zestimate®
$166/sqft
$1,893 Estimated rent
Home value
$289,100
$275,000 - $304,000
$1,893/mo
Zestimate® history
Owner options
List your home for rent
$1,893/mo
Rent Zestimate®
Find your next renter with Zillow Rental Manager. Plus, with online applications, you can quickly screen prospective tenants – for free.
$1,893/mo
Rent Zestimate®
Refinance and save
$1,969/mo
Est. payment
Refinancing to a lower rate could help reduce your monthly payments and save thousands over the life of the loan.
$1,969/mo
Est. payment
Explore your selling options
Work with a Zillow partner agent
Leverage their expertise and Zillow's premium Showcase listings to get your home seen by more buyers.
Get startedList with your own agent
Get your home in front of millions of buyers by listing it on Zillow.
Learn how to do itSell it yourself
Take full control of how buyers see your home on Zillow by listing For Sale by Owner (FSBO).
List your homeWhat's special
Vaulted ceilingsFenced backyardBbq grillFlex bonus roomFenced yardWater fountainInsulated garage door
Zillow last checked:
Listing updated:
Listed by:
Eileen Belanger 863-221-0229,
CENTURY 21 AT YOUR SERVICE 863-676-4448
Bought with:
Vicky Torres Rodriguez, 3541956
RE/MAX HERITAGE PROFESSIONALS
Source: Stellar MLS,MLS#: P4928438 Originating MLS: East Polk
Originating MLS: East Polk
Facts & features
Interior
Bedrooms & bathrooms
- Bedrooms: 3
- Bathrooms: 2
- Full bathrooms: 2
Rooms
- Room types: Attic, Bonus Room, Dining Room, Great Room, Utility Room
Primary bedroom
- Features: Ceiling Fan(s), Walk-In Closet(s)
- Level: First
Bedroom 2
- Features: Ceiling Fan(s)
- Level: First
- Dimensions: 11x10
Bedroom 3
- Features: Ceiling Fan(s)
- Level: First
- Dimensions: 11x11
Primary bathroom
- Features: Built-In Shower Bench, Dual Sinks, Tall Countertops, Water Closet/Priv Toilet
- Level: First
Balcony porch lanai
- Level: First
- Dimensions: 18x42
Bonus room
- Level: First
- Dimensions: 12x8
Dining room
- Level: First
- Dimensions: 12x14
Foyer
- Level: First
- Dimensions: 7x10
Great room
- Features: Ceiling Fan(s)
- Level: First
- Dimensions: 14x18
Kitchen
- Features: Breakfast Bar, Pantry
- Level: First
- Dimensions: 13x16
Heating
- Central
Cooling
- Central Air
Appliances
- Included: Dishwasher, Disposal, Dryer, Electric Water Heater, Microwave, Range, Refrigerator, Washer, Water Filtration System
- Laundry: Inside, Laundry Room
Features
- Attic Fan, Ceiling Fan(s), Eating Space In Kitchen, Open Floorplan, Primary Bedroom Main Floor, Split Bedroom, Vaulted Ceiling(s), Walk-In Closet(s)
- Flooring: Carpet, Luxury Vinyl
- Windows: Blinds
- Has fireplace: No
Interior area
- Total structure area: 2,213
- Total interior livable area: 1,746 sqft
Property
Parking
- Total spaces: 2
- Parking features: Converted Garage, Driveway, Garage Door Opener, Workshop in Garage
- Attached garage spaces: 2
- Has uncovered spaces: Yes
- Details: Garage Dimensions: 20x22
Features
- Levels: One
- Stories: 1
- Patio & porch: Covered, Screened
- Exterior features: Irrigation System, Lighting, Private Mailbox, Rain Gutters
- Has spa: Yes
- Spa features: Above Ground
- Fencing: Vinyl
- Has view: Yes
- View description: Garden
Lot
- Size: 0.26 Acres
- Features: Landscaped, Level, Near Public Transit, Oversized Lot
- Residential vegetation: Trees/Landscaped
Details
- Additional structures: Gazebo, Shed(s)
- Parcel number: 262825590013000390
- Special conditions: None
Construction
Type & style
- Home type: SingleFamily
- Property subtype: Single Family Residence
Materials
- Block
- Foundation: Slab
- Roof: Shingle
Condition
- Completed
- New construction: No
- Year built: 2005
Utilities & green energy
- Sewer: Public Sewer
- Water: Public
- Utilities for property: BB/HS Internet Available, Electricity Connected, Public, Sewer Connected, Street Lights, Underground Utilities, Water Connected
Green energy
- Energy efficient items: Appliances
Community & HOA
Community
- Security: Security System, Smoke Detector(s)
- Pet fee: $0 monthly
- Subdivision: SAVANNAH ESTATES
HOA
- Has HOA: Yes
- HOA fee: $23 monthly
- HOA name: Tim Anderson
- HOA phone: 863-662-1345
Location
- Region: Winter Haven
Financial & listing details
- Price per square foot: $166/sqft
- Tax assessed value: $224,877
- Annual tax amount: $670
- Date on market: 12/16/2023
- Cumulative days on market: 40 days
- Listing terms: Cash,Conventional,FHA,VA Loan
- Ownership: Fee Simple
- Total actual rent: 0
- Electric utility on property: Yes
- Road surface type: Paved
Price history
| Date | Event | Price |
|---|---|---|
| 3/5/2024 | Sold | $290,000-3.2%$166/sqft |
Source:  Stellar MLS #P4928438 Report a problem Stellar MLS #P4928438 Report a problem | ||
| 1/26/2024 | Pending sale | $299,500$172/sqft |
Source: Stellar MLS #P4928438 Report a problem | ||
| 1/5/2024 | Price change | $299,500-4.9%$172/sqft |
Source: Stellar MLS #P4928438 Report a problem | ||
| 12/16/2023 | Listed for sale | $315,000+262.1%$180/sqft |
Source: Stellar MLS #P4928438 Report a problem | ||
| 2/4/2011 | Sold | $87,000-3.2%$50/sqft |
Source: Public Record Report a problem | ||
| 12/3/2010 | Listed for sale | $89,900-57.2%$51/sqft |
Source: foreclosure.com Report a problem | ||
| 9/1/2006 | Sold | $210,000+17.6%$120/sqft |
Source: Public Record Report a problem | ||
| 10/13/2005 | Sold | $178,600$102/sqft |
Source: Public Record Report a problem | ||
Public tax history
| Year | Property taxes | Tax assessment |
|---|---|---|
| 2025 | $4,205 +460.1% | $224,877 +155.4% |
| 2024 | $751 +5.6% | $88,041 +3% |
| 2023 | $711 +6% | $85,477 +3% |
| 2022 | $670 +2.9% | $82,987 +3% |
| 2021 | $651 +2.6% | $80,570 +1.4% |
| 2020 | $635 +3.6% | $79,458 +2.3% |
| 2019 | $613 | $77,672 +1.9% |
| 2018 | $613 +3.6% | $76,224 +2.1% |
| 2017 | $591 +7.3% | $74,656 +2.1% |
| 2016 | $551 -16.9% | $73,120 +0.7% |
| 2015 | $663 +4% | $72,612 +0.8% |
| 2014 | $638 -5.2% | $72,036 +1.5% |
| 2013 | $673 +1.7% | $70,971 +1.7% |
| 2012 | $662 -60.4% | $69,785 -13.5% |
| 2011 | $1,671 -14.6% | $80,669 -13.4% |
| 2010 | $1,958 -15.2% | $93,150 -11.6% |
| 2009 | $2,308 -15% | $105,332 -38.4% |
| 2008 | $2,717 | $171,095 |
| 2007 | -- | -- |
| 2006 | $3,583 | -- |
| 2005 | -- | -- |
Find assessor info on the county website
Neighborhood: 33884
Nearby homes
- $254,7003 bd2 ba1.6k sqft594 Cody Caleb Dr, Winter Haven, FL 33884Off Market
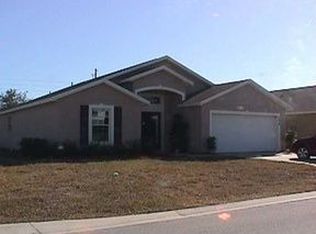
- $336,1004 bd3 ba2.7k sqft590 Cody Caleb Dr, Winter Haven, FL 33884Off Market
- $281,7003 bd2 ba2k sqft588 Cody Caleb Dr, Winter Haven, FL 33884Off Market

- $268,4003 bd2 ba2k sqft593 Cody Caleb Dr, Winter Haven, FL 33884Off Market

- $269,4003 bd2 ba1.5k sqft2889 Whispering Trails Dr, Winter Haven, FL 33884Off Market
- $227,9003 bd2 ba1.2k sqft2893 Whispering Trails Dr, Winter Haven, FL 33884Off Market
- $240,9003 bd2 ba1.4k sqft2885 Whispering Trails Dr, Winter Haven, FL 33884Off Market
- $270,6003 bd2 ba1.6k sqft595 Cody Caleb Dr, Winter Haven, FL 33884Off Market
Nearby schools
GreatSchools rating
- 2/10Elbert Elementary SchoolGrades: PK-5Distance: 2.6 mi
- 3/10Denison Middle SchoolGrades: 6-8Distance: 3.7 mi
- 3/10Winter Haven Senior High SchoolGrades: 9-12Distance: 3.5 mi
Schools provided by the listing agent
- Elementary: Elbert Elem
- Middle: Denison Middle
- High: Winter Haven Senior
Source: Stellar MLS. This data may not be complete. We recommend contacting the local school district to confirm school assignments for this home.
Get a cash offer in 3 minutes
Find out how much your home could sell for in as little as 3 minutes with a no-obligation cash offer.
Estimated market value
$289,100
Get a cash offer in 3 minutes
Find out how much your home could sell for in as little as 3 minutes with a no-obligation cash offer.
Estimated market value
$289,100
- Florida
- Polk County
- Winter Haven
- 33884
- 592 CODY CALEB DRIVE
Nearby cities
Nearby neighborhoods
Nearby zip codes
Other Winter Haven Topics
