Skip main navigation
Sold for $600,000
  • $600,000

    592 Crescent St, Umatilla, FL 32784

    3beds
    2,964sqft
    Single Family Residence
    Built in 1997
    1.48 Acres Lot
    $600,500 Zestimate®
    $202/sqft
    $3,052 Estimated rent

    Home value

    $600,500

    $558,000 - $649,000

    $3,052/mo

    Zestimate® history
    Loading
    Loading...

    Owner options

    List your home for rent

    $3,052/mo

    Rent Zestimate®

    Find your next renter with Zillow Rental Manager. Plus, with online applications, you can quickly screen prospective tenants – for free.

    Learn more

    $3,052/mo

    Rent Zestimate®

    Refinance and save

    $3,977/mo

    Est. payment

    Refinancing to a lower rate could help reduce your monthly payments and save thousands over the life of the loan.

    See today's rates

    $3,977/mo

    Est. payment

    Explore your selling options

    Work with a Zillow partner agent

    Leverage their expertise and Zillow's premium Showcase listings to get your home seen by more buyers.

    Get started

    List with your own agent

    Get your home in front of millions of buyers by listing it on Zillow.

    Learn how to do it

    Sell it yourself

    Take full control of how buyers see your home on Zillow by listing For Sale by Owner (FSBO).

    List your home

    What's special

    Custom lakefront residenceBreakfast barNew roofBonus roomGranite countertopsCountry-style block homeOversized two-car side-entry garage
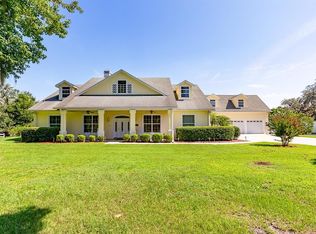
    This custom lakefront residence, built in 1997 by Jett Riley, features a New Roof and offers 2,645 square feet of air-conditioned living space and just over 4,000 sq. ft. under roof. The country-style block home is finished with Hardie Board siding and features a split bedroom plan with 3 bedrooms, 2.5 bathrooms, a bonus room, indoor laundry room and an oversized two-car side-entry garage. Thoughtfully set back from the road, the home is positioned to maximize panoramic lakefront views. An enclosed, air-conditioned sunroom spans the rear of the home, providing exceptional views of the lake year-round. The country kitchen is appointed with granite countertops, solid wood cabinets, a convection oven, breakfast bar, built-in desk, dinette area, and closet pantry. All stainless steel kitchen appliances convey. The open floor plan is ideal for entertaining, with a wood-burning brick fireplace serving as the focal point of the family room. The formal dining room showcases a tray ceiling, crown molding, and tasteful wallpaper. Main living areas feature solid wood flooring, with ceramic tile in the foyer, kitchen, bathrooms, and laundry room; bedrooms are carpeted. The second-floor bonus room is perfect for guests or a home office and includes built-in desks. Additional designer details include built-ins, 5-inch baseboards, plant shelves, and architectural niches throughout. Located within the city limits of Umatilla, the property is on city water and septic and there is NO HOA. Lake Crescent is a spring-fed lake, ideal for fishing, swimming, and all accessible from the private dock. Situated on 1.5 acres, the property is enhanced by lush, mature landscaping with numerous fruit and flowering trees. Roof warranty is transferrable. Shed, carport and John boat convery in sale. Schedule your private showing today to experience this exceptional lakefront home.

    Zillow last checked:

    Listing updated:

    Listing Provided by:

    Kory Jones 352-360-5504,

    ERA GRIZZARD REAL ESTATE 352-735-4433,

    Lisa Jones 352-250-3320,

    ERA GRIZZARD REAL ESTATE

    Bought with:

    Crystal Falcone, 3649890

    NEXTHOME LOTT PREMIER REALTY

    Source: Stellar MLS,MLS#: G5106304MLS LogoOriginating MLS: Orlando Regional

    Facts & features

    Interior

    Bedrooms & bathrooms
    • Bedrooms: 3
    • Bathrooms: 3
    • Full bathrooms: 2
    • 1/2 bathrooms: 1
    Primary bedroom
    • Features: Dual Sinks, En Suite Bathroom, Garden Bath, Tub with Separate Shower Stall, Water Closet/Priv Toilet, Window/Skylight in Bath, Walk-In Closet(s)
    • Level: First
    • Area: 126 Square Feet
    • Dimensions: 9x14
    Bedroom 2
    • Features: Ceiling Fan(s), Built-in Closet
    • Level: First
    • Area: 176 Square Feet
    • Dimensions: 11x16
    Bedroom 3
    • Features: Ceiling Fan(s), Built-in Closet
    • Level: First
    • Area: 132 Square Feet
    • Dimensions: 12x11
    Bonus room
    • Features: Ceiling Fan(s), Built-in Features, Built-in Closet
    • Level: Second
    • Area: 322 Square Feet
    • Dimensions: 14x23
    Dining room
    • Level: First
    • Area: 176 Square Feet
    • Dimensions: 11x16
    Florida room
    • Features: Ceiling Fan(s)
    • Level: First
    • Area: 550 Square Feet
    • Dimensions: 11x50
    Kitchen
    • Features: Breakfast Bar, Pantry, Built-in Features, Granite Counters
    • Level: First
    • Area: 242 Square Feet
    • Dimensions: 11x22
    Living room
    • Features: Ceiling Fan(s)
    • Level: First
    • Area: 306 Square Feet
    • Dimensions: 18x17
    Utility room
    • Level: First
    • Area: 56 Square Feet
    • Dimensions: 7x8
    Heating
    • Central, Electric, Zoned
    Cooling
    • Central Air, Zoned
    Appliances
    • Included: Dishwasher, Electric Water Heater, Microwave, Range, Refrigerator
    • Laundry: Electric Dryer Hookup, Inside, Laundry Room, Washer Hookup
    Features
    • Ceiling Fan(s), Crown Molding, Eating Space In Kitchen, Primary Bedroom Main Floor, Split Bedroom, Stone Counters, Thermostat, Vaulted Ceiling(s), Walk-In Closet(s)
    • Flooring: Carpet, Ceramic Tile, Hardwood
    • Doors: French Doors
    • Windows: Blinds, Double Pane Windows, Shades, Window Treatments
    • Has fireplace: Yes
    • Fireplace features: Family Room, Wood Burning
    Interior area
    • Total structure area: 4,011
    • Total interior livable area: 2,964 sqft

    Property

    Parking
    • Total spaces: 2
    • Parking features: Garage Door Opener, Garage Faces Side, Oversized
    • Attached garage spaces: 2
    • Details: Garage Dimensions: 23X26
    Features
    • Levels: Multi/Split
    • Patio & porch: Covered, Deck, Front Porch
    • Exterior features: Irrigation System, Lighting, Private Mailbox, Rain Gutters
    • Fencing: Board,Vinyl,Wire
    • Has view: Yes
    • View description: Trees/Woods, Water, Lake
    • Has water view: Yes
    • Water view: Water,Lake
    • Waterfront features: Lake Front, Lake Privileges, Fishing Pier
    • Body of water: LAKE CRESCENT
    Lot
    • Size: 1.48 Acres
    • Dimensions: 90 x 575 x 167 x 516
    • Features: City Lot, Level, Street Dead-End
    • Residential vegetation: Bamboo, Mature Landscaping, Oak Trees, Trees/Landscaped
    Details
    • Additional structures: Shed(s)
    • Parcel number: 111826000400004800
    • Zoning: R-15
    • Special conditions: None

    Construction

    Type & style
    • Home type: SingleFamily
    • Architectural style: Custom
    • Property subtype: Single Family Residence
    Materials
    • Block, HardiPlank Type, Wood Frame
    • Foundation: Slab
    • Roof: Shingle
    Condition
    • New construction: No
    • Year built: 1997

    Utilities & green energy

    • Sewer: Septic Tank
    • Water: Public
    • Utilities for property: BB/HS Internet Available, Fire Hydrant

    Community & neighborhood

    Security
    • Security features: Smoke Detector(s)
    Location
    • Region: Umatilla
    • Subdivision: 0004

    HOA & financial

    HOA
    • Has HOA: No
    Other fees
    • Pet fee: $0 monthly
    Other financial information
    • Total actual rent: 0

    Other

    Other facts
    • Listing terms: Cash,Conventional,FHA,VA Loan
    • Ownership: Fee Simple
    • Road surface type: Paved, Asphalt

    Price history

    DateEventPrice
    3/24/2026Sold$600,000$202/sqft
    Source: Stellar MLS #G5106304 Report a problem
    2/9/2026Pending sale$600,000$202/sqft
    Source: Stellar MLS #G5106304 Report a problem
    2/6/2026Listed for sale$600,000+62.2%$202/sqft
    Source: Stellar MLS #G5106304 Report a problem
    5/4/2017Sold$370,000-10.8%$125/sqft
    Source: Public Record Report a problem
    2/6/2017Pending sale$415,000$140/sqft
    Source: ERA Grizzard Real Estate #G4830934 Report a problem
    8/5/2016Listed for sale$415,000$140/sqft
    Source: ERA GRIZZARD REAL ESTATE #G4830934 Report a problem

    Public tax history

    YearProperty taxesTax assessment
    2025$6,077 +3.1%$339,240 +2.9%
    2024$5,892 +4.1%$329,680 +3%
    2023$5,658 +2.5%$320,080 +3%
    2022$5,518 +4.1%$310,760 +3%
    2021$5,303 -3.2%$301,712 +1.4%
    2020$5,477 +1.1%$297,547 +2.3%
    2019$5,417 +3.7%$290,858 +1.9%
    2018$5,222 $285,435 +46.9%
    2017$5,222 +63.7%$194,242 +1.8%
    2016$3,190 +0.8%$190,765 +0.7%
    2015$3,165 -2.1%$189,439 +0.8%
    2014$3,233 +1.2%$187,936 +1.5%
    2013$3,194 -0.8%$185,159
    2012$3,219 -8.6%$185,159 -8.7%
    2011$3,522 +3.3%$202,852 +0.7%
    2010$3,411 +5.3%$201,396 +2.7%
    2009$3,240 +0.2%$196,102 +0.1%
    2008$3,233 -4.5%$195,907 +3%
    2007$3,385 -4.5%$190,201 +2.5%
    2006$3,545 +2.2%$185,562 +3%
    2005$3,467 +4.3%$180,158
    2004$3,324 -0.4%--
    2003$3,336 +2.7%$175,769 +4.9%
    2002$3,248 +5.6%$167,627 -0.1%
    2001$3,077 -1.1%$167,720
    2000$3,111 $167,720

    Find assessor info on the county website

    Neighborhood: 32784

    Nearby schools

    GreatSchools rating
    Schools provided by the listing agent
    • Elementary: Umatilla Elem
    • Middle: Umatilla Middle
    • High: Umatilla High

    Source: Stellar MLS. This data may not be complete. We recommend contacting the local school district to confirm school assignments for this home.

    Get a cash offer in 3 minutes
    Find out how much your home could sell for in as little as 3 minutes with a no-obligation cash offer.
    Estimated market value
    $600,500
    Get a cash offer in 3 minutes
    Find out how much your home could sell for in as little as 3 minutes with a no-obligation cash offer.
    Estimated market value
    $600,500