Skip main navigation
Sold for $268,000
Street View
  • $268,000

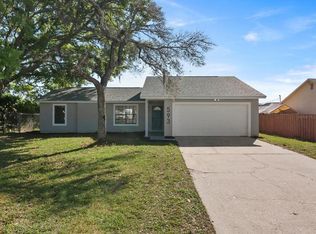
    592 Eldron Ave, Deltona, FL 32738

    2beds
    1,010sqft
    Single Family Residence
    Built in 1986
    10,000 Square Feet Lot
    $267,800 Zestimate®
    $265/sqft
    $1,695 Estimated rent

    Home value

    $267,800

    $241,000 - $297,000

    $1,695/mo

    Zestimate® history
    Loading
    Loading...

    Owner options

    List your home for rent

    $1,695/mo

    Rent Zestimate®

    Find your next renter with Zillow Rental Manager. Plus, with online applications, you can quickly screen prospective tenants – for free.

    Learn more

    $1,695/mo

    Rent Zestimate®

    Refinance and save

    $1,839/mo

    Est. payment

    Refinancing to a lower rate could help reduce your monthly payments and save thousands over the life of the loan.

    See today's rates

    $1,839/mo

    Est. payment

    Explore your selling options

    Work with a Zillow partner agent

    Leverage their expertise and Zillow's premium Showcase listings to get your home seen by more buyers.

    Get started

    List with your own agent

    Get your home in front of millions of buyers by listing it on Zillow.

    Learn how to do it

    Sell it yourself

    Take full control of how buyers see your home on Zillow by listing For Sale by Owner (FSBO).

    List your home

    What's special

    Modern hardwareGranite countersGranite countertopsUpdated vanityUpdated shaker cabinetsLarge windowsWood-paneled ceilings
    Welcome home to this beautifully updated 2-bedroom, 2-bathroom retreat in the heart of Deltona! Perfect for first-time buyers, those looking to downsize, or investors seeking a prime opportunity. This gem is nestled in a quiet neighborhood with no HOA & no rear neighbors, offering peace, privacy, and convenience. Step inside and fall in love with the bright & open floor plan, where luxury vinyl plank flooring flows seamlessly throughout. Vaulted ceilings create an airy, spacious feel, while large windows invite in abundant natural light. The welcoming living room features a smartly placed entryway closet, ensuring a clutter-free space. The stylish kitchen is a dream for home chefs, featuring stainless steel appliances, updated shaker cabinets, modern hardware, & granite countertops. Enjoy meals in the cozy dining area, where sliding glass doors lead to an expansive enclosed patio, perfect for entertaining! This beautiful lanai boasts wood-paneled ceilings & a custom bar, making it ideal for summer BBQs or relaxing with friends. The primary bedroom offers direct patio access, a spacious walk-in closet, and an ensuite bathroom with a large vanity, ample storage, a private shower room & water closet. The second bedroom is just as inviting, ideal for guests or a home office while the well-appointed guest bath features granite counters, an updated vanity, & a tub/shower combo with frosted sliding glass doors. Step outside to your own serene backyard oasis, a large, fenced-in space with vibrant bougainvillea and wooded views of the adjacent parcel. Whether you're hosting gatherings or enjoying a quiet evening under the stars, this outdoor area is the perfect escape. Conveniently located just minutes from grocery stores, restaurants, shopping, and entertainment, with quick access to Sanford International Airport, I-4 & 417. Plus, it's only a 30-minute drive to New Smyrna Beach, perfect for weekend getaways! This home is truly a must-see! Don't miss your chance to see this one. View the virtual tour & schedule your private showing today! Recent upgrades include A/C & Water Heater 2019; Flooring, kitchen & baths updated 2019, roof replaced 2022 & septic tank drained & new drainfield 2024.

    Zillow last checked:

    Listing updated:

    Listed by:

    Kim Garcia 407-678-1248,

    KELLER WILLIAMS ADVANTAGE REALTY 407-977-7600

    Bought with:

    Kim Oliver, 3026897

    NONA LEGACY POWERED BY LA ROSA

    Source: Stellar MLS,MLS#: O6283637MLS LogoOriginating MLS: Orlando Regional

    Facts & features

    Interior

    Bedrooms & bathrooms
    • Bedrooms: 2
    • Bathrooms: 2
    • Full bathrooms: 2
    Primary bedroom
    • Features: En Suite Bathroom, Granite Counters, Walk-In Closet(s)
    • Level: First
    • Area: 143 Square Feet
    • Dimensions: 11x13
    Bedroom 2
    • Features: Ceiling Fan(s), Built-in Closet
    • Level: First
    • Area: 100 Square Feet
    • Dimensions: 10x10
    Primary bathroom
    • Features: Shower No Tub, No Closet
    • Level: First
    • Area: 32 Square Feet
    • Dimensions: 4x8
    Bathroom 2
    • Features: Tub With Shower, No Closet
    • Level: First
    • Area: 35 Square Feet
    • Dimensions: 7x5
    Balcony porch lanai
    • Features: Other, No Closet
    • Level: First
    • Area: 494 Square Feet
    • Dimensions: 38x13
    Dining room
    • Features: No Closet
    • Level: First
    • Area: 81 Square Feet
    • Dimensions: 9x9
    Kitchen
    • Features: Granite Counters, No Closet
    • Level: First
    • Area: 72 Square Feet
    • Dimensions: 8x9
    Living room
    • Features: Ceiling Fan(s), Storage Closet
    • Level: First
    • Area: 204 Square Feet
    • Dimensions: 17x12
    Heating
    • Electric
    Cooling
    • Central Air
    Appliances
    • Included: Dishwasher, Disposal, Electric Water Heater, Microwave, Range, Refrigerator
    • Laundry: In Garage
    Features
    • Ceiling Fan(s), High Ceilings, Solid Surface Counters, Thermostat, Walk-In Closet(s)
    • Flooring: Ceramic Tile, Luxury Vinyl
    • Doors: Sliding Doors
    • Windows: Window Treatments
    • Has fireplace: No
    Interior area
    • Total structure area: 1,843
    • Total interior livable area: 1,010 sqft

    Property

    Parking
    • Total spaces: 1
    • Parking features: Driveway, Garage Door Opener
    • Attached garage spaces: 1
    • Has uncovered spaces: Yes
    Features
    • Levels: One
    • Stories: 1
    • Patio & porch: Covered, Enclosed, Rear Porch
    • Exterior features: Private Mailbox
    • Fencing: Wood
    • Has view: Yes
    • View description: Trees/Woods
    Lot
    • Size: 10,000 Square Feet
    • Dimensions: 80 x 125
    • Features: City Lot
    Details
    • Parcel number: 30183141330130
    • Zoning: R-1
    • Special conditions: None

    Construction

    Type & style
    • Home type: SingleFamily
    • Architectural style: Florida
    • Property subtype: Single Family Residence
    Materials
    • Block, Concrete, Wood Siding
    • Foundation: Slab
    • Roof: Shingle
    Condition
    • New construction: No
    • Year built: 1986

    Utilities & green energy

    • Sewer: Septic Tank
    • Water: Public
    • Utilities for property: Cable Available, Electricity Connected, Public, Water Connected

    Community & HOA

    Community
    • Pet fee: $0 monthly
    • Subdivision: DELTONA LAKES UNIT 41
    HOA
    • Has HOA: No
    Location
    • Region: Deltona

    Financial & listing details

    • Price per square foot: $265/sqft
    • Tax assessed value: $236,753
    • Annual tax amount: $2,118
    • Date on market: 2/27/2025
    • Cumulative days on market: 17 days
    • Listing terms: Cash,Conventional,FHA,VA Loan
    • Ownership: Fee Simple
    • Total actual rent: 0
    • Electric utility on property: Yes
    • Road surface type: Paved

    Price history

    DateEventPrice
    4/4/2025Sold$268,000+1.1%$265/sqft
    Source: Stellar MLS #O6283637 Report a problem
    3/17/2025Pending sale$265,000$262/sqft
    Source: Stellar MLS #O6283637 Report a problem
    2/27/2025Listed for sale$265,000+17.8%$262/sqft
    Source: Stellar MLS #O6283637 Report a problem
    12/17/2024Listing removed$224,900-4.3%$223/sqft
    Source: Stellar MLS #O5985737 Report a problem
    12/17/2023Listing removed--
    Source: Stellar MLS #O5985737 Report a problem
    12/16/2021Sold$235,000+4.5%$233/sqft
    Source: Agent Provided Report a problem
    11/14/2021Pending sale$224,900$223/sqft
    Source: Stellar MLS #O5985737 Report a problem
    11/12/2021Listed for sale$224,900+32.4%$223/sqft
    Source: Stellar MLS #O5985737 Report a problem
    9/26/2019Listing removed$1,250$1/sqft
    Source: TOP ORLANDO REALTY #O5813664 Report a problem
    9/22/2019Listed for rent$1,250$1/sqft
    Source: TOP ORLANDO REALTY #O5813664 Report a problem
    9/21/2019Listing removed$169,900$168/sqft
    Source: FUTURE HOME REALTY INC #O5788959 Report a problem
    8/12/2019Price change$169,900-2.9%$168/sqft
    Source: FUTURE HOME REALTY INC #O5788959 Report a problem
    6/4/2019Listed for sale$174,900+74.9%$173/sqft
    Source: FUTURE HOME REALTY INC #O5788959 Report a problem
    3/22/2019Sold$100,000-12.3%$99/sqft
    Source: DBAMLS #1054415 Report a problem
    2/27/2019Listed for sale$114,000+570.6%$113/sqft
    Source: Oceans Luxury Realty Full Service LLC #1054415 Report a problem
    10/15/2018Sold$17,000-71.7%$17/sqft
    Source: Public Record Report a problem
    5/12/2015Sold$60,000-7.6%$59/sqft
    Source: Public Record Report a problem
    4/15/2015Pending sale$64,900$64/sqft
    Source: BUYER'S & SELLER'S REALTY, INC #O5353990 Report a problem
    3/18/2015Listed for sale$64,900+54.2%$64/sqft
    Source: Buyer's and Seller's Realty, Inc #O5353990 Report a problem
    3/6/2015Sold$42,100-32%$42/sqft
    Source: Public Record Report a problem
    3/26/1999Sold$61,900$61/sqft
    Source: Public Record Report a problem

    Public tax history

    YearProperty taxesTax assessment
    2025$2,194 +3.5%$236,753 +78.5%
    2024$2,119 +5.3%$132,659 +3%
    2023$2,012 +1.6%$128,796 +3%
    2022$1,980 $125,045 -16.1%
    2021-- $149,118 +5.5%
    2020$3,393 $141,306 +48.4%
    2019$3,393 +36.4%$95,233 -6%
    2018$2,488 +2.6%$101,325 +21.5%
    2017$2,426 +9.4%$83,386 +15.7%
    2016$2,219 +11.2%$72,071 +38.2%
    2015$1,994 +125.4%$52,158 +0.8%
    2014$885 $51,744 +1.5%
    2013-- $50,979 +1.7%
    2012-- $50,127 +2%
    2011-- $49,161 -26.5%
    2010-- $66,847 -5.1%
    2009-- $70,471 +3.1%
    2007-- $68,350 -0.5%
    2006-- $68,683 +6.1%
    2005-- $64,741 +3%
    2004-- $62,855 +1.9%
    2003-- $61,683 +2.4%
    2002-- $60,237 +1.6%
    2001-- $59,289 +3%
    2000-- $57,563
    Find assessor info on the county website

    Neighborhood: 32738

    Nearby schools

    GreatSchools rating
    Schools provided by the listing agent
    • Elementary: Osteen Elem
    • Middle: Heritage Middle
    • High: Pine Ridge High School

    Source: Stellar MLS. This data may not be complete. We recommend contacting the local school district to confirm school assignments for this home.

    Get a cash offer in 3 minutes
    Find out how much your home could sell for in as little as 3 minutes with a no-obligation cash offer.
    Estimated market value
    $267,800
    Get a cash offer in 3 minutes
    Find out how much your home could sell for in as little as 3 minutes with a no-obligation cash offer.
    Estimated market value
    $267,800