Skip main navigation
Active under contract
  • $295,000

    592 Fm 967 Suite B, Buda, TX 78610

    3beds
    1,850sqft
    : 
    Loading
    Get pre-qualified
    Single Family Residence
    Built in 2015
    0.79 Acres Lot
    $290,200 Zestimate®
    $159/sqft
    $50/mo HOA

    What's special

    Upstairs loftFully fenced yardAbundant natural lightNatural gas cookingInviting open living spaceSoaring ceilingsFlowering crepe myrtles
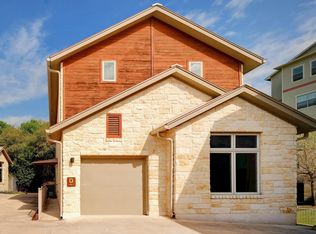
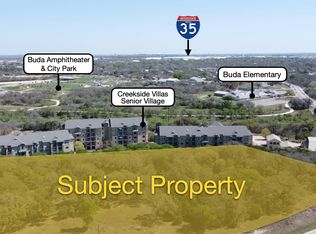
    Rare detached condo in Buda offering a lock-and-leave lifestyle with a main-floor primary suite, upstairs loft, fully fenced yard, and low HOA—all within walking distance of historic downtown Buda. Soaring ceilings and abundant natural light create an inviting open living space, while the kitchen features stainless steel appliances and natural gas cooking for everyday living and entertaining. The private primary suite is conveniently located on the main level, with two secondary bedrooms upstairs connected by a Jack-and-Jill bath plus a versatile loft ideal for a second living area, home office, or playroom. Enjoy low-maintenance living with mature landscaping, flowering crepe myrtles, and a fig tree in the fenced backyard. Located just minutes from historic downtown Buda's restaurants, farmers market, amphitheater, and splash pad, with convenient access to I-35 and approximately 25 minutes to downtown Austin, this home offers the perfect blend of small-town charm and city convenience. Situated within Hays CISD, this home combines comfort, convenience, and accessibility.
    24 days
    |
    2,557
    |
    271
    |

    Likely to sell faster than

    Zillow last checked:

    Listing updated:

    Listed by:

    Elicia Michaud (512) 657-7510,

    eXp Realty, LLC (888) 519-7431,

    Branden Rex (414) 559-3686,

    eXp Realty, LLC

    Source: Unlock MLS,MLS#: 1174151MLS Logo

      Facts & features

      Interior

      Bedrooms & bathrooms
      • Bedrooms: 3
      • Bathrooms: 3
      • Full bathrooms: 2
      • 1/2 bathrooms: 1
      • Main level bedrooms: 1
      Heating
      • Central, Natural Gas
      Cooling
      • Ceiling Fan(s), Central Air, Electric, Exhaust Fan
      Appliances
      • Included: Dishwasher, Disposal
      Features
      • Breakfast Bar, Ceiling Fan(s), High Ceilings, Vaulted Ceiling(s), Quartz Counters, Eat-in Kitchen, Interior Steps, Kitchen Island, Multiple Living Areas, Primary Bedroom on Main, Recessed Lighting, Storage, Walk-In Closet(s)
      • Flooring: Carpet, Concrete, Tile, Wood
      • Windows: Drapes, Garden Window(s), Insulated Windows
      Interior area
      • Total interior livable area: 1,850 sqft
      Video & virtual tour

      Property

      Parking
      • Total spaces: 1
      • Parking features: Additional Parking, Common, Concrete, Garage, Garage Door Opener, Garage Faces Front, Kitchen Level, Off Street
      • Garage spaces: 1
      Accessibility
      • Accessibility features: None
      Features
      • Levels: Two
      • Stories: 2
      • Patio & porch: Porch
      • Exterior features: Garden
      • Pool features: None
      • Fencing: Back Yard, Fenced, Gate, Stone, Wrought Iron
      • Has view: Yes
      • View description: Garden, Neighborhood
      • Waterfront features: None
      Lot
      • Size: 0.79 Acres
      • Features: Landscaped, Level, Trees-Medium (20 Ft - 40 Ft), Trees-Moderate
      Details
      • Additional structures: None
      • Parcel number: 1521000000000B12
      • Special conditions: Standard

      Construction

      Type & style
      • Home type: SingleFamily
      • Property subtype: Single Family Residence
      Materials
      • Foundation: Slab
      • Roof: Metal
      Condition
      • Resale
      • New construction: No
      • Year built: 2015

      Utilities & green energy

      • Sewer: Public Sewer
      • Water: Public
      • Utilities for property: Electricity Connected, Internet-Cable, Natural Gas Connected, Sewer Connected, Underground Utilities, Water Connected

      Community & HOA

      Community
      • Features: Cluster Mailbox, Curbs, Sidewalks, Underground Utilities
      • Subdivision: Creekside Villas Twnhms
      HOA
      • Has HOA: Yes
      • Services included: See Remarks, Common Area Maintenance, Pest Control
      • HOA fee: $50 monthly
      • HOA name: Creekside Villas Townhomes
      Location
      • Region: Buda

      Financial & listing details

      • Price per square foot: $159/sqft
      • Tax assessed value: $365,160
      • Date on market: 6/22/2026
      • Listing terms: Cash,Conventional,VA Loan
      • Electric utility on property: Yes

        Estimated market value

        $290,200

        $276,000 - $305,000

        $2,296/mo

        Price history

        DateEventPrice
        7/15/2026Contingent$295,000$159/sqft
        Source: Unlock MLS #1174151 Report a problem
        6/22/2026Listed for sale$295,000-26.2%$159/sqft
        Source: eXp Realty #ACT1174151 Report a problem
        7/15/2025Listing removed$399,999$216/sqft
        Source: Unlock MLS #2466585 Report a problem
        5/1/2025Price change$399,999-5.9%$216/sqft
        Source: Unlock MLS #2466585 Report a problem
        4/11/2025Listed for sale$425,000+41.7%$230/sqft
        Source: Unlock MLS #2466585 Report a problem
        3/29/2021Listing removed--
        Source: Unlock MLS #2966979 Report a problem
        2/18/2021Pending sale$300,000$162/sqft
        Source: Unlock MLS #2966979 Report a problem
        2/11/2021Listed for sale$300,000$162/sqft
        Source: Unlock MLS #2966979 Report a problem

        Public tax history

        YearProperty taxesTax assessment
        2025-- $365,160 -19.5%
        2024$9,581 +13.5%$453,400 +10%
        2023$8,444 +17.1%$412,220 +28.6%
        2022$7,213 +17.3%$320,444 +16.2%
        2021$6,149 $275,750 -5.8%
        2020-- $292,743 +10%
        2019$6,709 +0.6%$266,130 +3.6%
        2018$6,670 +3.1%$256,810 +3.2%
        2017$6,472 +14.6%$248,830 +15.4%
        2016$5,647 $215,540
        Find assessor info on the county website

        Monthly payment

        Est. payment

        Payment breakdown

        Explore the cost of this home by adjusting the details. Changes won't be saved.
        All calculations are estimates and provided by Zillow, Inc. for informational purposes only. Actual amounts may vary.
        HOA fees may include property taxes on listings classified as Co-Ops. Contact the listing agent and/or owner for fee details.
        Mortgage interest rates are dependent on a number of factors, including credit score, down payment, and repayment length. Interest rate data provided by Zillow Group Marketplace, Inc. as of 1/1/1970 from various mortgage lenders with which we have lead or other similar arrangements; the Estimated Payment is an average of those rates.
        See how much you could borrow to make a competitive offer.

        Climate risks

        Neighborhood: 78610

        Getting around

        29 / 100
        Car-Dependent
        21 / 100
        Somewhat Bikeable

        Nearby schools

        GreatSchools rating
        Schools provided by the listing agent
        • Elementary: Buda
        • Middle: Eric Dahlstrom
        • High: Jack C Hays
        • District: HaysCONSISD

        Source: Unlock MLS. This data may not be complete. We recommend contacting the local school district to confirm school assignments for this home.

        A local agent can set up tours, give advice and negotiate with sellers.

        A local lender can help you make sure your offer is ready when you are.

        Browse local experts

        Similar homes