Skip main navigation
Active
  • $239,900

    592 Frost Rd, Streetsboro, OH 44241

    3beds
    1,045sqft
    : 
    $1,650/mo
    Get pre-qualified
    Single Family Residence
    Built in 1956
    0.51 Acres Lot
    $-- Zestimate®
    $230/sqft
    $-- HOA

    What's special

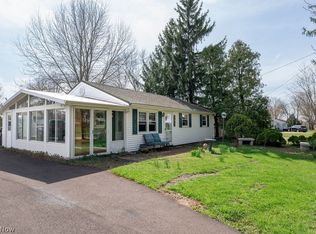
    Renovated ranch in Streetsboro offering 3 bedrooms, 1 full bath, an attached 2-car garage, and easy one-floor living on a spacious half-acre lot. The bright living room welcomes you in with a bright picture window that flows naturally into the kitchen and dining area. The updated kitchen features newer black stainless steel appliances, granite countertops, a black sink, and a functional layout for everyday cooking. Just off the kitchen, the main-level laundry room adds convenience, while the dining area offers access to the front patio and sliding doors leading to the backyard. Down the hall are three comfortable bedrooms, each with ceiling fans, along with a full bath featuring a tub/shower combination with a new surround and built-in shelf. Outside, enjoy a fully fenced yard with gated access, a concrete patio, storage shed, central mature tree, and plenty of room to relax, play, or entertain. Additional highlights include 2-car attached garage, new gravel driveway, fresh paint, updated windows, and new flooring in the dinette. A move-in-ready home with modern updates, great flow, and a spacious yard in a convenient Streetsboro location!
    5 days
    |
    1,063
    |
    92
    |

    Likely to sell faster than

    Zillow last checked:

    Listing updated:

    Listed by:

    Jose Medina 330-595-9811 jose@josesellshomes.com,

    Keller Williams Legacy Group Realty

    Source: MLS Now,MLS#: 5237960MLS LogoOriginating MLS: Stark Trumbull Area REALTORS

      Facts & features

      Interior

      Bedrooms & bathrooms
      • Bedrooms: 3
      • Bathrooms: 1
      • Full bathrooms: 1
      • Main level bathrooms: 1
      • Main level bedrooms: 3
      Bedroom
      • Description: Flooring: Luxury Vinyl Tile
      • Level: First
      • Dimensions: 10 x 10
      Bedroom
      • Description: Flooring: Luxury Vinyl Tile
      • Level: First
      • Dimensions: 11 x 10
      Bedroom
      • Description: Flooring: Luxury Vinyl Tile
      • Level: First
      • Dimensions: 10 x 11
      Dining room
      • Description: Flooring: Luxury Vinyl Tile
      • Level: First
      • Dimensions: 9 x 9
      Kitchen
      • Description: Flooring: Luxury Vinyl Tile
      • Level: First
      • Dimensions: 12 x 9
      Laundry
      • Description: Flooring: Ceramic Tile
      • Level: First
      • Dimensions: 7 x 6
      Living room
      • Description: Flooring: Luxury Vinyl Tile
      • Level: First
      • Dimensions: 13 x 13
      Heating
      • Forced Air, Gas
      Cooling
      • Central Air
      Appliances
      • Laundry: Main Level
      Features
      • Granite Counters
      • Basement: None
      • Has fireplace: No
      Interior area
      • Total structure area: 1,045
      • Total interior livable area: 1,045 sqft
      • Finished area above ground: 1,045
      Video & virtual tour

      Property

      Parking
      • Total spaces: 2
      • Parking features: Attached, Garage
      • Attached garage spaces: 2
      Features
      • Levels: One
      • Stories: 1
      • Patio & porch: Patio
      • Fencing: Fenced,Full,Gate
      Lot
      • Size: 0.51 Acres
      Details
      • Parcel number: 350230000043000
      • Special conditions: Standard

      Construction

      Type & style
      • Home type: SingleFamily
      • Architectural style: Conventional
      • Property subtype: Single Family Residence
      Materials
      • Vinyl Siding
      • Roof: Asphalt,Fiberglass
      Condition
      • Updated/Remodeled
      • Year built: 1956

      Utilities & green energy

      • Sewer: Public Sewer
      • Water: Public

      Community & HOA

      Community
      • Subdivision: Gayland Home Park Allotment
      HOA
      • Has HOA: No
      Location
      • Region: Streetsboro

      Financial & listing details

      • Price per square foot: $230/sqft
      • Tax assessed value: $160,500
      • Annual tax amount: $2,326
      • Date on market: 8/21/2026

        Estimated market value

        Not available

        Estimated sales range

        Not available

        Not available

        Price history

        DateEventPrice
        8/21/2026Listed for sale$239,900+118.1%$230/sqft
        Source: MLS Now #5237960 Report a problem
        7/14/2026Sold$110,000+31%$105/sqft
        Source: Public Record Report a problem
        9/10/2018Sold$84,000+5%$80/sqft
        Source: MLS Now #4020634 Report a problem
        9/5/2018Pending sale$80,000$77/sqft
        Source: McDowell Homes Real Estate Services #4020634 Report a problem
        7/24/2018Listed for sale$80,000+0.7%$77/sqft
        Source: McDowell Homes Real Estate Services #4020634 Report a problem
        6/12/1998Sold$79,450$76/sqft
        Source: Public Record Report a problem

        Public tax history

        YearProperty taxesTax assessment
        2025$2,328 +0.3%$56,180
        2024$2,322 +19.8%$56,180 +46.3%
        2023$1,938 -0.1%$38,400
        2022$1,941 -0.4%$38,400
        2021$1,948 -2.4%$38,400 +6.4%
        2020$1,995 -0.9%$36,090
        2019$2,014 +25.8%$36,090 +13.9%
        2018$1,601 $31,680
        2017$1,601 +1.8%$31,680
        2016$1,573 -2%$31,680
        2015$1,605 +1%$31,680
        2014$1,589 -1.4%$31,680
        2013$1,612 +14.1%$31,680
        2012$1,413 +12.8%$31,680 +9.7%
        2011$1,252 -8%$28,880
        2010$1,361 +14.8%$28,880
        2009$1,186 $28,880
        2008$1,186 $28,880 -5.1%
        2007-- $30,420
        2005$1,187 +1.1%--
        2004$1,174 +0.3%--
        2003$1,170 +8.4%--
        2002$1,080 -47.1%--
        2001$2,042 -2.9%--
        2000$2,103 +22.3%--
        1999$1,720 --
        Find assessor info on the county website

        Monthly payment

        Est. payment

        Payment breakdown

        Explore the cost of this home by adjusting the details. Changes won't be saved.
        All calculations are estimates and provided by Zillow, Inc. for informational purposes only. Actual amounts may vary.
        HOA fees may include property taxes on listings classified as Co-Ops. Contact the listing agent and/or owner for fee details.
        See how much you could borrow to make a competitive offer.

        Climate risks

        Neighborhood: 44241

        Getting around

        11 / 100
        Car-Dependent
        28 / 100
        Somewhat Bikeable

        Nearby schools

        GreatSchools rating
        Schools provided by the listing agent
        • District: Streetsboro CSD - 6709

        Source: MLS Now. This data may not be complete. We recommend contacting the local school district to confirm school assignments for this home.

        A local agent can set up tours, give advice and negotiate with sellers.

        Browse local experts

        Similar homes