Welcome to 592 Glen Court! This attractively priced 3 bedroom 1 bath condo features over 1000 SF and a single car garage! The property has been well maintained over the years by the seller and features a newer HVAC system, newer water heater, and is perfect to move right in and make improvements over time or just leave as-is. With 3 generously sized bedrooms a large living area and a 2-story entrance, this condo feels spacious and cozy. Don't let this opportunity slip as interest rates become more attractive - schedule your tour today!
Sold for $222,000
$222,000
592 Glen Ct, Glen Burnie, MD 21061
3beds
1,056sqft
Condominium
Built in 1975
-- sqft lot
$224,200 Zestimate®
$210/sqft
$2,326 Estimated rent
Home value
$224,200
$211,000 - $240,000
$2,326/mo
Zestimate® history
Owner options
List your home for rent
$2,326/mo
Rent Zestimate®
Find your next renter with Zillow Rental Manager. Plus, with online applications, you can quickly screen prospective tenants – for free.
$2,326/mo
Rent Zestimate®
Refinance and save
$1,387/mo
Est. payment
Refinancing to a lower rate could help reduce your monthly payments and save thousands over the life of the loan.
$1,387/mo
Est. payment
Explore your selling options
Work with a Zillow partner agent
Leverage their expertise and Zillow's premium Showcase listings to get your home seen by more buyers.
Get startedList with your own agent
Get your home in front of millions of buyers by listing it on Zillow.
Learn how to do itSell it yourself
Take full control of how buyers see your home on Zillow by listing For Sale by Owner (FSBO).
List your homeWhat's special
Newer water heaterNewer hvac systemSingle car garageSpacious and cozy
Zillow last checked:
Listing updated:
Listed by:
David Alvarado 240-997-9506,
Fairfax Realty Premier
Bought with:
Mike Spurgeon, 529829
RE/MAX Advantage Realty
Source: Bright MLS,MLS#: MDAA2134812
Facts & features
Interior
Bedrooms & bathrooms
- Bedrooms: 3
- Bathrooms: 1
- Full bathrooms: 1
Basement
- Area: 0
Heating
- Heat Pump, Electric
Cooling
- Other, Electric
Appliances
- Included: Electric Water Heater
- Laundry: In Unit
Features
- Dry Wall
- Flooring: Carpet, Vinyl, Luxury Vinyl
- Has basement: No
- Has fireplace: No
- Common walls with other units/homes: 2+ Common Walls
Interior area
- Total structure area: 1,056
- Total interior livable area: 1,056 sqft
- Finished area above ground: 1,056
- Finished area below ground: 0
Property
Parking
- Total spaces: 1
- Parking features: Garage Faces Side, Built In, Attached
- Attached garage spaces: 1
Accessibility
- Accessibility features: None
Features
- Levels: Two
- Stories: 2
- Pool features: None
- Fencing: Full,Privacy
Details
- Additional structures: Above Grade, Below Grade
- Parcel number: 020495602836328
- Zoning: R15
- Special conditions: Standard
Construction
Type & style
- Home type: Condo
- Architectural style: Contemporary
- Property subtype: Condominium
- Attached to another structure: Yes
Materials
- Wood Siding
- Roof: Shingle
Condition
- Very Good
- New construction: No
- Year built: 1975
Utilities & green energy
- Sewer: Public Sewer
- Water: Public
Community & HOA
Community
- Condo and coop fee: $564 monthly
- Subdivision: Woodside Square
HOA
- Has HOA: No
- Amenities included: Common Grounds
- Services included: Common Area Maintenance, Snow Removal, Trash, Water, Sewer
- HOA name: Woodside Square Condo Association
Location
- Region: Glen Burnie
Financial & listing details
- Price per square foot: $210/sqft
- Tax assessed value: $191,300
- Annual tax amount: $2,509
- Date on market: 1/22/2026
- Listing agreement: Exclusive Right To Sell
- Listing terms: Conventional
- Ownership: Condominium
Price history
| Date | Event | Price |
|---|---|---|
| 4/24/2026 | Sold | $222,000-3%$210/sqft |
Source:  Bright MLS #MDAA2134812 Report a problem Bright MLS #MDAA2134812 Report a problem | ||
| 4/10/2026 | Contingent | $228,900$217/sqft |
Source: Bright MLS #MDAA2134812 Report a problem | ||
| 2/16/2026 | Price change | $228,900-6.6%$217/sqft |
Source: Bright MLS #MDAA2134812 Report a problem | ||
| 1/22/2026 | Listed for sale | $245,000+25.6%$232/sqft |
Source: Bright MLS #MDAA2134812 Report a problem | ||
| 4/12/2022 | Listing removed | -- |
Source: Zillow Rental Manager Report a problem | ||
| 4/5/2022 | Listed for rent | $1,750+9.4%$2/sqft |
Source: Zillow Rental Manager Report a problem | ||
| 2/18/2022 | Sold | $195,000$185/sqft |
Source: Bright MLS #MDAA2019998 Report a problem | ||
| 1/17/2022 | Pending sale | $195,000$185/sqft |
Source: Bright MLS #MDAA2019998 Report a problem | ||
| 1/12/2022 | Listed for sale | $195,000+56%$185/sqft |
Source: Bright MLS #MDAA2019998 Report a problem | ||
| 3/7/2018 | Listing removed | $1,600$2/sqft |
Source: Phase Ii Realty #1002559351 Report a problem | ||
| 12/6/2017 | Listing removed | $125,000$118/sqft |
Source: Phase Ii Realty #1003971085 Report a problem | ||
| 11/7/2017 | Listed for rent | $1,600$2/sqft |
Source: Phase Ii Realty #1002559351 Report a problem | ||
| 11/1/2017 | Listed for sale | $125,000-16.7%$118/sqft |
Source: Phase II Realty #AA10093112 Report a problem | ||
| 6/14/2011 | Sold | $150,000$142/sqft |
Source: Public Record Report a problem | ||
| 12/12/2010 | Price change | $150,000-3.2%$142/sqft |
Source: Prudential Carruthers REALTORS #AA7417682 Report a problem | ||
| 11/12/2010 | Price change | $154,900-3.1%$147/sqft |
Source: Prudential Carruthers REALTORS #AA7417682 Report a problem | ||
| 10/10/2010 | Price change | $159,900+3.2%$151/sqft |
Source: Prudential Carruthers REALTORS #AA7417682 Report a problem | ||
| 9/17/2010 | Listed for sale | $154,900-23.7%$147/sqft |
Source: Prudential Carruthers REALTORS #AA7417682 Report a problem | ||
| 1/17/2006 | Sold | $203,000$192/sqft |
Source: Public Record Report a problem | ||
Public tax history
| Year | Property taxes | Tax assessment |
|---|---|---|
| 2025 | $2,519 +38.7% | $191,300 +15.3% |
| 2024 | $1,817 +18.4% | $165,900 +18.1% |
| 2023 | $1,534 +27.6% | $140,500 +22.1% |
| 2022 | $1,203 +3.8% | $115,100 +3.8% |
| 2021 | $1,158 +3.9% | $110,833 +4% |
| 2020 | $1,115 +4.1% | $106,567 +4.2% |
| 2019 | $1,071 +3.3% | $102,300 |
| 2018 | $1,037 -0.5% | $102,300 |
| 2017 | $1,043 | $102,300 -1.4% |
| 2016 | -- | $103,800 |
| 2015 | -- | $103,800 |
| 2014 | -- | $103,800 -27.4% |
| 2013 | -- | $142,900 |
| 2012 | -- | $142,900 |
| 2011 | -- | $142,900 -33.3% |
| 2010 | -- | $214,310 +19.7% |
| 2009 | -- | $178,970 +24.6% |
| 2008 | -- | $143,630 +32.6% |
| 2007 | -- | $108,290 +13.1% |
| 2006 | -- | $95,706 +15.1% |
| 2005 | -- | $83,123 +17.8% |
| 2004 | -- | $70,540 +1.9% |
| 2003 | -- | $69,220 +1.9% |
| 2002 | -- | $67,900 +2% |
| 2001 | -- | $66,580 |
Find assessor info on the county website
Neighborhood: 21061
Nearby homes
- $240,800-- bd2 ba1k sqft588 Glen Ct, Glen Burnie, MD 21061Off Market
- $215,200-- bd1 ba880 sqft590 Glen Ct, Glen Burnie, MD 21061Off Market
- $240,2003 bd1 ba880 sqft586 Glen Ct, Glen Burnie, MD 21061Off Market
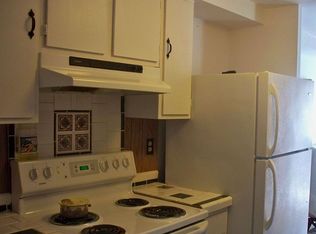
- $230,0002 bd2 ba1.2k sqft594 Glen Ct UNIT 594, Glen Burnie, MD 21061Sold
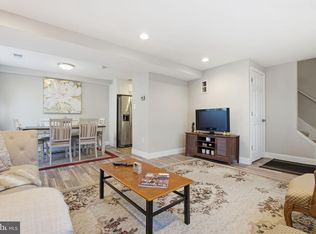
- $223,800-- bd1 ba1k sqft596 Glen Ct, Glen Burnie, MD 21061Off Market
- $230,0002 bd2 ba1.1k sqft594 Glen Ct, Glen Burnie, MD 21061Sold
- $221,5002 bd1 ba1.3k sqft600 Glen Ct, Glen Burnie, MD 21061Off Market
- $214,800-- bd1 ba1k sqft598 Glen Ct, Glen Burnie, MD 21061Off Market
Nearby schools
GreatSchools rating
- 7/10Quarterfield Elementary SchoolGrades: PK-5Distance: 0.6 mi
- 5/10Old Mill Middle NorthGrades: 6-8Distance: 1.5 mi
- NACenter Of Applied Technology-NorthGrades: 9-12Distance: 0.7 mi
Schools provided by the listing agent
- District: Anne Arundel County Public Schools
Source: Bright MLS. This data may not be complete. We recommend contacting the local school district to confirm school assignments for this home.
Get a cash offer in 3 minutes
Find out how much your home could sell for in as little as 3 minutes with a no-obligation cash offer.
Estimated market value
$224,200
Get a cash offer in 3 minutes
Find out how much your home could sell for in as little as 3 minutes with a no-obligation cash offer.
Estimated market value
$224,200
- Maryland
- Anne Arundel County
- Glen Burnie
- 21061
- 592 Glen Ct
Nearby cities
Nearby zip codes
Other Glen Burnie Topics
