Skip main navigation
Sold for $385,000
  • $385,000

    592 Harding Ave, Perth Amboy, NJ 08861

    3beds
    1,305sqft
    Single Family Residence
    Built in 1929
    3,563 Square Feet Lot
    $385,400 Zestimate®
    $295/sqft
    $3,325 Estimated rent

    Home value

    $385,400

    $355,000 - $420,000

    $3,325/mo

    Zestimate® history
    Loading
    Loading...

    Owner options

    List your home for rent

    $3,325/mo

    Rent Zestimate®

    Find your next renter with Zillow Rental Manager. Plus, with online applications, you can quickly screen prospective tenants – for free.

    Learn more

    $3,325/mo

    Rent Zestimate®

    Refinance and save

    $2,687/mo

    Est. payment

    Refinancing to a lower rate could help reduce your monthly payments and save thousands over the life of the loan.

    See today's rates

    $2,687/mo

    Est. payment

    Explore your selling options

    Work with a Zillow partner agent

    Leverage their expertise and Zillow's premium Showcase listings to get your home seen by more buyers.

    Get started

    List with your own agent

    Get your home in front of millions of buyers by listing it on Zillow.

    Learn how to do it

    Sell it yourself

    Take full control of how buyers see your home on Zillow by listing For Sale by Owner (FSBO).

    List your home

    What's special

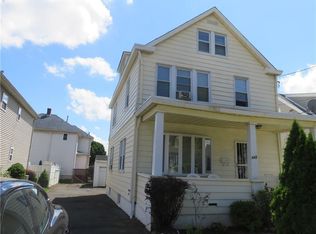
    Opportunity knocks at 592 Harding Ave! This classic 3 bed, 2 bath one family home sits on a quiet street in Perth Amboy featuring a detached 1 car garage and a partially finished basement. Built in 1929 with solid bones, the home is being sold as is and priced to reflect the work needed, making it an ideal entry point for first time buyers ready to build equity or investors seeking a value add acquisition in the NYC metro corridor. Select appliances included. Listed at $420,000 against a Zestimate of $486,100, that's over $66K in built in equity potential for the right buyer. Priced to sell opportunities in Middlesex County don't last long.

    Zillow last checked:

    Listing updated:

    Listed by:

    ANTHONY KENNEY,

    EXP REALTY, LLC 866-201-6210

    Source: All Jersey MLS,MLS#: 2613197RMLS Logo

    Facts & features

    Interior

    Bedrooms & bathrooms
    • Bedrooms: 3
    • Bathrooms: 2
    • Full bathrooms: 2
    Primary bedroom
    • Area: 125
    • Dimensions: 12.5 x 10
    Bedroom 2
    • Area: 109.25
    • Dimensions: 11.5 x 9.5
    Bedroom 3
    • Area: 81
    • Dimensions: 9 x 9
    Dining room
    • Features: Formal Dining Room
    • Area: 143.75
    • Dimensions: 12.5 x 11.5
    Kitchen
    • Features: Separate Dining Area
    • Area: 131.25
    • Dimensions: 12.5 x 10.5
    Living room
    • Area: 380
    • Dimensions: 19 x 20
    Basement
    • Area: 0
    Heating
    • Radiant
    Cooling
    • None
    Appliances
    • Included: Dryer, Gas Range/Oven, Refrigerator, Washer, Gas Water Heater
    Features
    • Kitchen, Living Room, Dining Room, 3 Bedrooms, Bath Main, None, Den/Study, Additional Bath, Other Room(s)
    • Flooring: Vinyl-Linoleum
    • Basement: Full, Bath Full
    • Has fireplace: No
    Interior area
    • Total structure area: 1,305
    • Total interior livable area: 1,305 sqft

    Property

    Parking
    • Total spaces: 1
    • Parking features: 1 Car Width, 2 Cars Deep, Garage, Detached, Driveway
    • Garage spaces: 1
    • Has uncovered spaces: Yes
    Features
    • Levels: Two
    • Stories: 2
    Lot
    • Size: 3,563 Square Feet
    • Dimensions: 95.00 x 37.50
    • Features: Near Shopping, Near Train
    Details
    • Parcel number: 1600379140000502
    • Zoning: R-50

    Construction

    Type & style
    • Home type: SingleFamily
    • Architectural style: Two Story
    • Property subtype: Single Family Residence
    Materials
    • Roof: Asphalt
    Condition
    • Year built: 1929

    Utilities & green energy

    • Gas: Natural Gas
    • Sewer: Public Sewer
    • Water: Public
    • Utilities for property: Electricity Connected, Natural Gas Connected

    Community & HOA

    Location
    • Region: Perth Amboy

    Financial & listing details

    • Price per square foot: $295/sqft
    • Tax assessed value: $212,200
    • Annual tax amount: $6,402
    • Date on market: 4/1/2026
    • Ownership: Fee Simple
    • Electric utility on property: Yes

    Price history

    DateEventPrice
    7/20/2026Sold$385,000-8.3%$295/sqft
    Source: All Jersey MLS #2613197R Report a problem
    5/6/2026Contingent$420,000$322/sqft
    Source: All Jersey MLS #2613197R Report a problem
    4/2/2026Listed for sale$420,000$322/sqft
    Source: All Jersey MLS #2613197R Report a problem

    Public tax history

    YearProperty taxesTax assessment
    2025$6,402 $212,200
    2024$6,402 +0.2%$212,200
    2023$6,389 +1.2%$212,200
    2022$6,313 -0.1%$212,200
    2021$6,321 +0%$212,200
    2020$6,319 +0.5%$212,200
    2019$6,287 $212,200
    2018$6,287 +2.9%$212,200
    2017$6,111 -0.7%$212,200
    2016$6,154 -0.6%$212,200
    2015$6,192 +2.9%$212,200
    2014$6,020 +5.9%$212,200
    2013$5,687 -10.5%$212,200
    2012$6,351 +7.9%$212,200 -11.3%
    2011$5,884 +3.7%$239,200
    2010$5,676 +9%$239,200
    2009$5,207 $239,200
    2008-- $239,200
    Find assessor info on the county website

    Neighborhood: Chickentown

    Nearby schools

    GreatSchools rating
    Get a cash offer in 3 minutes
    Find out how much your home could sell for in as little as 3 minutes with a no-obligation cash offer.
    Estimated market value
    $385,400
    Get a cash offer in 3 minutes
    Find out how much your home could sell for in as little as 3 minutes with a no-obligation cash offer.
    Estimated market value
    $385,400