MOVE-IN READY!! Welcome to Riversea Plantation and to this stunning modern-coastal home by Coastline Homes NC, LLC. Conveniently located between Wilmington, NC and Myrtle Beach, SC and freshly landscaped, you will find this beautiful home spans a comfortable 2,214 square feet, and offers a unique blend of luxury and comfort, surrounded by nature. This home is an ideal retreat for those seeking a tranquil lifestyle without compromising on modern amenities.
You will first notice that this home boasts an elegant exterior that complements its surroundings. The home design and landscape merges modern aesthetics with traditional elements, featuring clean lines, large windows, and high-quality materials that ensure durability against coastal weather. Upon entering, you are greeted by an open, airy floor plan that maximizes natural light and promotes a seamless flow between living spaces. The main living area is anchored by a cozy fireplace, with designer trim that serves as a focal point and high, dramatic ceilings with luxury vinyl plank floors throughout the main living area to elevate the home's sophisticated aesthetic. This home comprises three generously sized bedrooms on the main level, each offering an oasis of comfort for you and your guests. The master suite is a true sanctuary, complete with a stylish en-suite bathroom featuring a beautiful, tile walk-in shower and separated sinks, for the utmost in comfort and convenience. The main living area features expansive telescoping glass doors that lead out to a large screened patio, creating an indoor-outdoor living experience that is ideal for entertaining or simply relaxing in the natural surroundings. And the additional large wooden deck will only enhance your outdoor experience. Situated in the front of this beautiful community, you will enjoy easy access to a range of amenities, including a pool, tennis courts, a boat launch, and walking trails that meander through stunning coastal landscapes.
Sold for $575,000
$575,000
592 Hearthside Drive SE, Bolivia, NC 28422
3beds
2,214sqft
Single Family Residence
Built in 2024
0.4 Acres Lot
$587,700 Zestimate®
$260/sqft
$2,591 Estimated rent
Home value
$587,700
$541,000 - $641,000
$2,591/mo
Zestimate® history
Owner options
List your home for rent
$2,591/mo
Rent Zestimate®
Find your next renter with Zillow Rental Manager. Plus, with online applications, you can quickly screen prospective tenants – for free.
$2,591/mo
Rent Zestimate®
Refinance and save
$3,334/mo
Est. payment
Refinancing to a lower rate could help reduce your monthly payments and save thousands over the life of the loan.
$3,334/mo
Est. payment
Explore your selling options
Work with a Zillow partner agent
Leverage their expertise and Zillow's premium Showcase listings to get your home seen by more buyers.
Get startedList with your own agent
Get your home in front of millions of buyers by listing it on Zillow.
Learn how to do itSell it yourself
Take full control of how buyers see your home on Zillow by listing For Sale by Owner (FSBO).
List your homeWhat's special
Clean linesNatural lightCozy fireplaceDramatic ceilingsLarge wooden deckModern aestheticsTile walk-in shower
Zillow last checked:
Listing updated:
Listed by:
Jody L Stapley 415-412-1049,
Coastline Homes Realty
Bought with:
Alexa V Fritz, 301940
Fritz Realty LLC
Source: Hive MLS,MLS#: 100445925 Originating MLS: Brunswick County Association of Realtors
Originating MLS: Brunswick County Association of RealtorsFacts & features
Interior
Bedrooms & bathrooms
- Bedrooms: 3
- Bathrooms: 4
- Full bathrooms: 3
- 1/2 bathrooms: 1
Rooms
- Room types: Master Bedroom, Bedroom 2, Bedroom 3, Living Room, Bonus Room
Primary bedroom
- Level: Main
- Dimensions: 14 x 14.5
Bedroom 2
- Level: Main
- Dimensions: 12.2 x 10.2
Bedroom 3
- Level: Main
- Dimensions: 10.6 x 10.1
Bonus room
- Level: Upper
- Dimensions: 18.8 x 20.9
Living room
- Level: Main
- Dimensions: 18.4 x 14.8
Heating
- Fireplace(s), Heat Pump, Electric
Cooling
- Central Air, Heat Pump, Zoned
Appliances
- Included: Gas Cooktop, Built-In Microwave, Dishwasher, Wall Oven
- Laundry: Laundry Room
Features
- Master Downstairs, Walk-in Closet(s), Vaulted Ceiling(s), Tray Ceiling(s), High Ceilings, Entrance Foyer, Bookcases, Kitchen Island, Ceiling Fan(s), Pantry, Walk-in Shower, Gas Log, Walk-In Closet(s)
- Flooring: Carpet, LVT/LVP, Tile
- Basement: None
- Attic: Partially Floored,Walk-In
- Has fireplace: Yes
- Fireplace features: Gas Log
Interior area
- Total structure area: 2,214
- Total interior livable area: 2,214 sqft
Property
Parking
- Total spaces: 4
- Parking features: Garage Door Opener, Off Street
- Uncovered spaces: 4
Accessibility
- Accessibility features: None
Features
- Levels: One and One Half
- Stories: 2
- Patio & porch: Covered, Deck, Enclosed, Porch, Screened
- Exterior features: Irrigation System
- Pool features: None
- Fencing: None
- Waterfront features: Water Access Comm
Lot
- Size: 0.4 Acres
- Dimensions: 99.97 x 175 x 99.97 x 175
- Features: Water Access Comm
Details
- Parcel number: 202919521253
- Zoning: R75
- Special conditions: Standard
Construction
Type & style
- Home type: SingleFamily
- Property subtype: Single Family Residence
Materials
- Fiber Cement
- Foundation: Block, Slab
- Roof: Architectural Shingle,Metal
Condition
- New construction: Yes
- Year built: 2024
Details
- Warranty included: Yes
Utilities & green energy
- Sewer: Public Sewer
- Water: Public
- Utilities for property: Sewer Available, Water Available
Green energy
- Green verification: HERS Index Score
- Energy efficient items: Lighting, Thermostat
Community & HOA
Community
- Security: Security System, Smoke Detector(s)
- Subdivision: Riversea Plantation
HOA
- Has HOA: Yes
- Amenities included: Waterfront Community, Boat Dock, Clubhouse, Pool, Maintenance Grounds, RV/Boat Storage
- HOA fee: $1,320 monthly
- HOA name: Riversea Plantation OA Cedar Management
- HOA phone: 877-252-3327
Location
- Region: Bolivia
Financial & listing details
- Price per square foot: $260/sqft
- Tax assessed value: $38,000
- Annual tax amount: $2,100
- Date on market: 4/3/2025
- Cumulative days on market: 197 days
- Listing agreement: Exclusive Right To Sell
- Listing terms: Cash,Conventional
- Road surface type: Paved
Price history
| Date | Event | Price |
|---|---|---|
| 12/19/2024 | Sold | $575,000-1.7%$260/sqft |
Source:  Hive MLS #100445925 Report a problem Hive MLS #100445925 Report a problem | ||
| 12/4/2024 | Contingent | $584,900$264/sqft |
Source: Hive MLS #100445925 Report a problem | ||
| 11/13/2024 | Price change | $584,900-1.7%$264/sqft |
Source: Hive MLS #100445925 Report a problem | ||
| 5/22/2024 | Listed for sale | $595,000+1090%$269/sqft |
Source: Hive MLS #100445925 Report a problem | ||
| 2/28/2024 | Sold | $50,000$23/sqft |
Source: Hive MLS #100340160 Report a problem | ||
| 12/8/2023 | Pending sale | $50,000$23/sqft |
Source: Hive MLS #100340160 Report a problem | ||
| 7/21/2022 | Listed for sale | $50,000+455.6%$23/sqft |
Source: Hive MLS #100340160 Report a problem | ||
| 6/9/2020 | Sold | $9,000-30.2%$4/sqft |
Source: Public Record Report a problem | ||
| 2/2/2018 | Listing removed | $12,900$6/sqft |
Source: Fred Thorne Realty #100042402 Report a problem | ||
| 8/5/2017 | Price change | $12,900-26.3%$6/sqft |
Source: Fred Thorne Realty #100042402 Report a problem | ||
| 1/8/2017 | Listed for sale | $17,500-85.4%$8/sqft |
Source: Fred Thorne Realty #100042402 Report a problem | ||
| 11/29/2008 | Listing removed | $119,500$54/sqft |
Source: Prudential Real Estate #628326 Report a problem | ||
| 6/5/2008 | Listed for sale | $119,500+455.8%$54/sqft |
Source: Prudential Real Estate #628326 Report a problem | ||
| 5/19/2005 | Sold | $21,500$10/sqft |
Source: Public Record Report a problem | ||
Public tax history
| Year | Property taxes | Tax assessment |
|---|---|---|
| 2025 | $2,144 +1329.6% | $509,870 +1241.8% |
| 2024 | $150 | $38,000 |
| 2023 | $150 +92.3% | $38,000 +216.7% |
| 2022 | $78 -0.3% | $12,000 |
| 2021 | $78 | $12,000 |
| 2020 | $78 +5% | $12,000 |
| 2019 | $74 | $12,000 +9.1% |
| 2018 | -- | $11,000 |
| 2017 | $63 | $11,000 |
| 2016 | $63 | $11,000 |
| 2015 | $63 | $11,000 |
| 2010 | -- | -- |
| 2009 | -- | -- |
| 2008 | -- | -- |
| 2007 | -- | -- |
| 2006 | -- | -- |
| 2005 | -- | -- |
Find assessor info on the county website
Neighborhood: 28422
Nearby homes
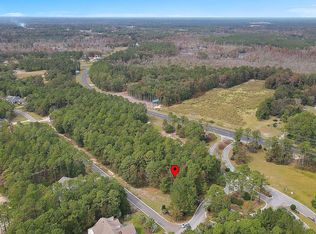
- $705,5000.4 Acres596 Hearthside Dr SE, Bolivia, NC 28422Sold
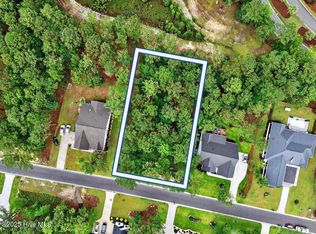
- $38,0000.4 Acres588 Hearthside Dr SE, Bolivia, NC 28422Off Market
- $40,0000.4 Acres588 Hearthside Dr SE #263, Bolivia, NC 28422Lot/Land
- $569,0000.4 Acres584 Hearthside Dr SE, Bolivia, NC 28422Sold
- $569,0003 bd3 ba2.7k sqft584 Hearthside Dr SE #21, Bolivia, NC 28422Sold
- $703,4003 bd2 ba2.4k sqft591 Hearthside Dr SE, Bolivia, NC 28422Off Market
- $60,0000.4 Acres595 Hearthside Dr SE, Bolivia, NC 28422Sold
- $790,5004 bd3 ba2.9k sqft587 Hearthside Dr SE, Bolivia, NC 28422Off Market
Nearby schools
GreatSchools rating
- 4/10Virginia Williamson ElementaryGrades: PK-5Distance: 1.3 mi
- 4/10Cedar Grove MiddleGrades: 6-8Distance: 2.5 mi
- 10/10Brunswick County Early College High SchoolGrades: 9-12Distance: 3 mi
Schools provided by the listing agent
- Elementary: Virginia Williamson
- Middle: Cedar Grove
- High: South Brunswick
Source: Hive MLS. This data may not be complete. We recommend contacting the local school district to confirm school assignments for this home.
Get a cash offer in 3 minutes
Find out how much your home could sell for in as little as 3 minutes with a no-obligation cash offer.
Estimated market value
$587,700
Get a cash offer in 3 minutes
Find out how much your home could sell for in as little as 3 minutes with a no-obligation cash offer.
Estimated market value
$587,700
- North Carolina
- Brunswick County
- Bolivia
- 28422
- 592 Hearthside Drive SE
Nearby cities
Nearby zip codes
Other Bolivia Topics
