OPEN THIS SUNDAY 5/17 1PM TO 4PM. CONTACT ROSSMOOR REALTY TO GAIN ACCESS. Absolutely breathtaking Bay condominium in Eagle Ridge of Rossmoor, beautifully and thoughtfully updated throughout. This stunning three-bedroom two bath home offers an exceptional blend of comfort, style, and functionality. From the moment you enter, you’re greeted by 180 views from Mt. Diablo to Suisun Bay creating a truly unforgettable first impression. A thoughtfully removed wall between the living and family rooms enhances the open, airy ambiance, perfect for both everyday living and entertaining. The gorgeous kitchen is tastefully appointed with quality finishes, abundant cabinetry, and a design that balances beauty with everyday practicality. The incredible primary suite serves as a peaceful retreat, featuring a luxurious en suite bath designed for comfort and relaxation. Additional highlights include a versatile den/ Third bedroom ideal for a home office or guest space, and a wonderful rear deck perfect for enjoying the serene setting and panoramic views. Complete with an attached garage and located in one of Rossmoor’s most desirable areas, this home is simply perfect.
Sold for $1,755,000
$1,755,000
592 High Eagle Ct, Walnut Creek, CA 94595
2beds
2,058sqft
Residential, Condominium
Built in 1998
-- sqft lot
$1,754,400 Zestimate®
$853/sqft
$4,766 Estimated rent
Home value
$1,754,400
$1.60M - $1.93M
$4,766/mo
Zestimate® history
Owner options
List your home for rent
$4,766/mo
Rent Zestimate®
Find your next renter with Zillow Rental Manager. Plus, with online applications, you can quickly screen prospective tenants – for free.
$4,766/mo
Rent Zestimate®
Refinance and save
$12,516/mo
Est. payment
Refinancing to a lower rate could help reduce your monthly payments and save thousands over the life of the loan.
$12,516/mo
Est. payment
Explore your selling options
Work with a Zillow partner agent
Leverage their expertise and Zillow's premium Showcase listings to get your home seen by more buyers.
Get startedList with your own agent
Get your home in front of millions of buyers by listing it on Zillow.
Learn how to do itSell it yourself
Take full control of how buyers see your home on Zillow by listing For Sale by Owner (FSBO).
List your homeWhat's special
Attached garageOpen airy ambianceAbundant cabinetry
Zillow last checked:
Listing updated:
Listed by:
Robert Parrish DRE #01349900 925-360-5889,
Rossmoor Realty / J.h. Russell
Bought with:
Debra LaFlamme, DRE #00923725
Granite Bay Properties
Source: CCAR,MLS#: 41133455
Facts & features
Interior
Bedrooms & bathrooms
- Bedrooms: 2
- Bathrooms: 2
- Full bathrooms: 2
Rooms
- Room types: 2 Bedrooms, 2 Baths, Main Entry, Den
Bathroom
- Features: Shower Over Tub, Solid Surface, Tile, Updated Baths, Stall Shower, Sunken Tub
Kitchen
- Features: Breakfast Nook, Counter - Solid Surface, Dishwasher, Disposal, Gas Range/Cooktop, Microwave, Pantry, Range/Oven Free Standing, Refrigerator, Updated Kitchen
Heating
- Forced Air
Cooling
- Central Air
Appliances
- Included: Dishwasher, Gas Range, Microwave, Free-Standing Range, Refrigerator, Dryer, Washer, Gas Water Heater
- Laundry: Laundry Room, In Unit, Common Area
Features
- Breakfast Nook, Counter - Solid Surface, Pantry, Updated Kitchen
- Flooring: Hardwood, Tile, Carpet
- Windows: Window Coverings
- Number of fireplaces: 1
- Fireplace features: Family Room
Interior area
- Total structure area: 2,058
- Total interior livable area: 2,058 sqft
Property
Parking
- Total spaces: 1
- Parking features: Attached, Garage Door Opener
- Attached garage spaces: 1
Features
- Levels: One
- Stories: 1
- Pool features: Other, Community
- Has view: Yes
- View description: Hills, Mountain(s)
Lot
- Features: Other
Details
- Parcel number: 1904200340
- Special conditions: Standard
Construction
Type & style
- Home type: Condo
- Architectural style: Contemporary
- Property subtype: Residential, Condominium
Materials
- Stucco
- Roof: Unknown
Condition
- Existing
- New construction: No
- Year built: 1998
Details
- Builder model: Bay
Utilities & green energy
- Electric: Solar Unknown
- Sewer: Public Sewer
- Water: Public
Green energy
- Energy efficient items: Other
Community & HOA
Community
- Subdivision: Rossmoor
HOA
- Has HOA: Yes
- Amenities included: Clubhouse, Golf Course, Greenbelt, Fitness Center, Pool, Gated, Tennis Court(s), Other, Activities Available
- Services included: Cable TV, Common Area Maint, Maintenance Structure, Security, Trash, Water/Sewer, Other
- HOA fee: $1,435 monthly
- HOA name: WALNUT CREEK MUTUAL NO. 68
- HOA phone: 925-988-7700
Location
- Region: Walnut Creek
Financial & listing details
- Price per square foot: $853/sqft
- Tax assessed value: $1,360,059
- Annual tax amount: $15,942
- Date on market: 5/4/2026
Price history
| Date | Event | Price |
|---|---|---|
| 6/24/2026 | Sold | $1,755,000-2.2%$853/sqft |
Source:  CCAR #41133455 Report a problem CCAR #41133455 Report a problem | ||
| 5/27/2026 | Pending sale | $1,795,000$872/sqft |
Source: CCAR #41133455 Report a problem | ||
| 5/4/2026 | Listed for sale | $1,795,000+54.7%$872/sqft |
Source: CCAR #41133455 Report a problem | ||
| 9/11/2015 | Sold | $1,160,000+0.9%$564/sqft |
Source: CCAR #40710691 Report a problem | ||
| 9/4/2015 | Pending sale | $1,150,000$559/sqft |
Source: Better Homes and Gardens Real Estate Mason-McDuffie #40710691 Report a problem | ||
| 8/8/2015 | Listed for sale | $1,150,000+53.3%$559/sqft |
Source: Better Homes and Gardens Real Estate Mason-McDuffie #40710691 Report a problem | ||
| 5/27/2009 | Sold | $750,000+68.2%$364/sqft |
Source: CCAR #40395520 Report a problem | ||
| 8/23/1999 | Sold | $446,000$217/sqft |
Source: Public Record Report a problem | ||
Public tax history
| Year | Property taxes | Tax assessment |
|---|---|---|
| 2025 | $15,942 +1.1% | $1,360,059 +2% |
| 2024 | $15,776 +2.4% | $1,333,392 +2% |
| 2023 | $15,403 +2% | $1,307,248 +2% |
| 2022 | $15,101 +2.8% | $1,281,617 +2% |
| 2021 | $14,688 +0.7% | $1,256,488 +1% |
| 2020 | $14,588 +1.1% | $1,243,605 +2% |
| 2019 | $14,434 +3.2% | $1,219,221 +2% |
| 2018 | $13,987 +1.6% | $1,195,315 +2% |
| 2017 | $13,770 +2% | $1,171,878 +2% |
| 2016 | $13,505 +41.2% | $1,148,900 +44.3% |
| 2015 | $9,566 +1.2% | $796,002 +2% |
| 2014 | $9,455 | $780,410 +0.5% |
| 2013 | -- | $776,884 +7.2% |
| 2012 | -- | $725,000 |
| 2011 | -- | $725,000 -2.2% |
| 2010 | -- | $741,139 +40.8% |
| 2009 | -- | $526,220 +2% |
| 2008 | -- | $515,903 +2% |
| 2007 | -- | $505,788 +2% |
| 2006 | -- | $495,872 +2% |
| 2005 | -- | $486,150 +2% |
| 2004 | -- | $476,619 +1.9% |
| 2003 | -- | $467,885 +2% |
| 2002 | -- | $458,712 +2% |
| 2001 | -- | $449,718 |
Find assessor info on the county website
Neighborhood: 94595
Nearby homes
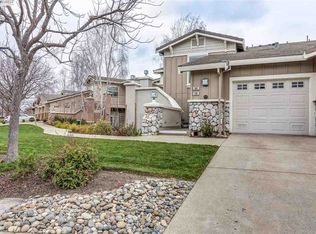
- $1,755,1003 bd2 ba2k sqft598 High Eagle Ct, Walnut Creek, CA 94595Off Market
- $1,595,6002 bd2 ba2k sqft598 High Eagle Ct #0, Walnut Creek, CA 94595Off Market
- $1,630,9003 bd2 ba1.9k sqft590 High Eagle Ct, Walnut Creek, CA 94595Off Market
- $1,363,0003 bd2 ba2k sqft596 High Eagle Ct, Walnut Creek, CA 94595Off Market

- $1,401,0003 bd2 ba2k sqft596 High Eagle Ct #0, Walnut Creek, CA 94595Off Market
- $1,423,7002 bd2 ba1.9k sqft3158 Grey Eagle Dr, Walnut Creek, CA 94595Off Market
- $1,631,1003 bd2 ba2k sqft3156 Grey Eagle Dr, Walnut Creek, CA 94595Off Market
- $1,514,6003 bd2 ba1.7k sqft576 High Eagle Ct, Walnut Creek, CA 94595Off Market
Nearby schools
GreatSchools rating
- 8/10Parkmead Elementary SchoolGrades: K-5Distance: 2.3 mi
- 9/10Walnut Creek Intermediate SchoolGrades: 6-8Distance: 3.7 mi
- 10/10Las Lomas High SchoolGrades: 9-12Distance: 2.5 mi
Schools provided by the listing agent
- District: Walnut Creek (925) 944-6850
Source: CCAR. This data may not be complete. We recommend contacting the local school district to confirm school assignments for this home.
Get a cash offer in 3 minutes
Find out how much your home could sell for in as little as 3 minutes with a no-obligation cash offer.
Estimated market value
$1,754,400
Get a cash offer in 3 minutes
Find out how much your home could sell for in as little as 3 minutes with a no-obligation cash offer.
Estimated market value
$1,754,400
- California
- Contra Costa County
- Walnut Creek
- 94595
- 592 High Eagle Ct
Nearby cities
Nearby neighborhoods
Nearby zip codes
Other Walnut Creek Topics
