Enjoy maintenance free living in this lovely Tallmadge condominium that I bet you thought you'd never find. Beautiful from top to bottom, this unit offers the traditional benefits of a condo with the spaciousness of a single-family home. The entire home features lots of natural light and energy. The delightful interior begins through a foyer with skylight, to an 18 ft. great room with vaulted ceilings, that lead to the kitchen with an ample supply of cabinets and appliances that stay. You'll have your pick of the three bedrooms. You can choose to make your primary bedroom upstairs, with large en suite bath and extra bedroom close by. You can also choose the hard-to-find 1st floor bedroom, that can also easily double as a home office or work out area, with a second full bath and laundry close by! The sleeping possibilities will be great for when guests come in town, and the open floor plan will be a treat when it comes to entertaining and decorating. Updates include new luxury vinyl flooring in the living areas, great for easy upkeep and for getting around, and a brand new roof went on just this year, which should provide peace of mind. For storage, you'll appreciate the extra room the large 2-car garage provides, and for relaxing, a lovely, private outdoor patio backs up to a peaceful green space. Being in this prime Tallmadge location, you'll love being in close proximity to all that Tallmadge has to offer, including numerous adult and youth sports programs, special events, and the Tallmadge Rec Center, that hosts all kinds of special holiday and family events such as Music on the Circle and the City of Tallmadge Tree Lighting Ceremony with carols, crafts and the lighting of the giant Christmas tree. You will not want to let this one get away!
Closed
$184,500
592 Hilltop Ter, Tallmadge, OH 44278
3beds
1,552sqft
Condominium
Built in 1999
-- sqft lot
$189,300 Zestimate®
$119/sqft
$1,844 Estimated rent
Home value
$189,300
$172,000 - $206,000
$1,844/mo
Zestimate® history
Owner options
List your home for rent
$1,844/mo
Rent Zestimate®
Find your next renter with Zillow Rental Manager. Plus, with online applications, you can quickly screen prospective tenants – for free.
$1,844/mo
Rent Zestimate®
Refinance and save
$1,593/mo
Est. payment
Refinancing to a lower rate could help reduce your monthly payments and save thousands over the life of the loan.
$1,593/mo
Est. payment
Explore your selling options
Work with a Zillow partner agent
Leverage their expertise and Zillow's premium Showcase listings to get your home seen by more buyers.
Get startedList with your own agent
Get your home in front of millions of buyers by listing it on Zillow.
Learn how to do itSell it yourself
Take full control of how buyers see your home on Zillow by listing For Sale by Owner (FSBO).
List your homeWhat's special
Zillow last checked:
Listing updated:
Listed by:
Lisa E Donatelli 330-715-4892 lisadonatelli@aol.com,
Keller Williams Chervenic Rlty
Bought with:
Monica M Evers, 2021000948
Berkshire Hathaway HomeServices Stouffer Realty
Source: MLS Now,MLS#: 5170827 Originating MLS: Akron Cleveland Association of REALTORS
Originating MLS: Akron Cleveland Association of REALTORSFacts & features
Interior
Bedrooms & bathrooms
- Bedrooms: 3
- Bathrooms: 2
- Full bathrooms: 2
- Main level bathrooms: 1
- Main level bedrooms: 1
Primary bedroom
- Description: Flooring: Luxury Vinyl Tile
- Features: Vaulted Ceiling(s)
- Level: Second
- Dimensions: 16 x 12
Bedroom
- Description: Flooring: Luxury Vinyl Tile
- Level: First
- Dimensions: 13 x 12
Bedroom
- Description: Flooring: Luxury Vinyl Tile
- Level: Second
- Dimensions: 14 x 11
Eat in kitchen
- Description: Flooring: Ceramic Tile
- Features: Breakfast Bar
- Level: First
- Dimensions: 20 x 9
Entry foyer
- Description: Flooring: Luxury Vinyl Tile
- Level: First
- Dimensions: 6 x 5
Great room
- Description: Flooring: Luxury Vinyl Tile
- Features: Vaulted Ceiling(s)
- Level: First
- Dimensions: 18 x 15
Laundry
- Description: Flooring: Ceramic Tile
- Level: First
- Dimensions: 11 x 6
Heating
- Electric
Cooling
- Central Air
Appliances
- Included: Cooktop, Dishwasher, Disposal, Microwave, Range, Refrigerator
- Laundry: Electric Dryer Hookup, Inside, Main Level, Laundry Room
Features
- Breakfast Bar, Built-in Features, Ceiling Fan(s), Entrance Foyer, Eat-in Kitchen, Laminate Counters, Open Floorplan, Storage, Vaulted Ceiling(s)
- Windows: Double Pane Windows, Window Treatments
- Has basement: No
- Has fireplace: No
Interior area
- Total structure area: 1,552
- Total interior livable area: 1,552 sqft
- Finished area above ground: 1,552
Property
Parking
- Total spaces: 2
- Parking features: Attached, Concrete, Driveway, Electricity, Garage Faces Front, Garage, Garage Door Opener, On Site, Storage
- Attached garage spaces: 2
Features
- Levels: Two
- Stories: 2
- Patio & porch: Patio, Porch
- Exterior features: Rain Gutters
- Has view: Yes
Lot
- Size: 1,550 Square Feet
- Features: Back Yard, Front Yard, Landscaped, Few Trees, Views
Details
- Parcel number: 6008553
Construction
Type & style
- Home type: Condo
- Architectural style: Contemporary
- Property subtype: Condominium
- Attached to another structure: Yes
Materials
- Glass, Lap Siding, Concrete, Vinyl Siding
- Foundation: Slab
- Roof: Asphalt,Fiberglass
Condition
- Year built: 1999
Details
- Warranty included: Yes
Utilities & green energy
- Sewer: Public Sewer
- Water: Public
Community & HOA
Community
- Subdivision: Hilltop Terrace Condo
HOA
- Has HOA: No
- Services included: Maintenance Grounds, Maintenance Structure, Reserve Fund, Snow Removal
- HOA fee: $310 monthly
Location
- Region: Tallmadge
Financial & listing details
- Price per square foot: $119/sqft
- Annual tax amount: $2,418
- Date on market: 11/9/2025
- Cumulative days on market: 25 days
- Listing terms: Cash,Conventional
Price history
| Date | Event | Price |
|---|---|---|
| 1/8/2026 | Listing removed | $1,850$1/sqft |
Source: Zillow Rentals Report a problem | ||
| 12/16/2025 | Listed for rent | $1,850$1/sqft |
Source: Zillow Rentals Report a problem | ||
| 12/3/2025 | Sold | $184,500-2.4%$119/sqft |
Source:  MLS Now #5170827 Report a problem MLS Now #5170827 Report a problem | ||
| 12/3/2025 | Pending sale | $189,000$122/sqft |
Source: MLS Now #5170827 Report a problem | ||
| 11/19/2025 | Contingent | $189,000$122/sqft |
Source: MLS Now #5170827 Report a problem | ||
| 11/9/2025 | Listed for sale | $189,000+13.9%$122/sqft |
Source: MLS Now #5170827 Report a problem | ||
| 11/21/2024 | Sold | $165,900-2.4%$107/sqft |
Source: MLS Now #5074253 Report a problem | ||
| 11/10/2024 | Pending sale | $169,900$109/sqft |
Source: MLS Now #5074253 Report a problem | ||
| 10/18/2024 | Contingent | $169,900$109/sqft |
Source: MLS Now #5074253 Report a problem | ||
| 10/1/2024 | Listed for sale | $169,900$109/sqft |
Source: MLS Now #5074253 Report a problem | ||
Public tax history
Tax history is unavailable.
Neighborhood: 44278
Nearby homes
- $184,5003 bd2 ba1.5k sqft592 Hilltop Terrace Dr, Tallmadge, OH 44278Sold
- $186,7003 bd2 ba1.6k sqft590 Hilltop Terrace Dr, Tallmadge, OH 44278Off Market
- $216,0003 bd2 ba1.6k sqft590 Hilltop Ter, Tallmadge, OH 44278Off Market
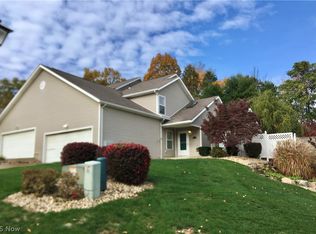
- $184,8003 bd2 ba1.5k sqft598 Hilltop Terrace Dr, Tallmadge, OH 44278Off Market
- $169,9003 bd2 ba1.6k sqft584 Hilltop Terrace Dr, Tallmadge, OH 44278Sold
- $169,9003 bd2 ba-- sqft584 Hilltop Ter, Tallmadge, OH 44278Sold
- $145,0003 bd2 ba1.5k sqft600 Hilltop Ter, Tallmadge, OH 44278Sold
- $182,1003 bd2 ba1.5k sqft600 Hilltop Terrace Dr, Tallmadge, OH 44278Off Market
Nearby schools
GreatSchools rating
- 5/10Munroe Elementary SchoolGrades: K-5Distance: 2.1 mi
- 8/10Tallmadge Middle SchoolGrades: 6-8Distance: 2.2 mi
- 7/10Tallmadge High SchoolGrades: 9-12Distance: 2.6 mi
Schools provided by the listing agent
- District: Tallmadge CSD - 7715
Source: MLS Now. This data may not be complete. We recommend contacting the local school district to confirm school assignments for this home.
Get a cash offer in 3 minutes
Find out how much your home could sell for in as little as 3 minutes with a no-obligation cash offer.
Estimated market value
$189,300
Get a cash offer in 3 minutes
Find out how much your home could sell for in as little as 3 minutes with a no-obligation cash offer.
Estimated market value
$189,300
- Ohio
- Summit County
- Tallmadge
- 44278
- 592 Hilltop Ter
Nearby cities
Nearby zip codes
Other Tallmadge Topics
