Skip main navigation
Pending
  • $569,900

    592 Jim Bridger Dr, Centerville, UT 84014

    4beds
    1,810sqft
    : 
    $3,371/mo
    Get pre-qualified
    Single Family Residence
    Built in 1995
    8,712 Square Feet Lot
    $570,100 Zestimate®
    $315/sqft
    $-- HOA

    What's special

    Sweeping wasatch mountain viewsPaver walkwayStainless steel appliancesManicured landscapingSliding glass doorWarm dining areaThoughtful storage throughout
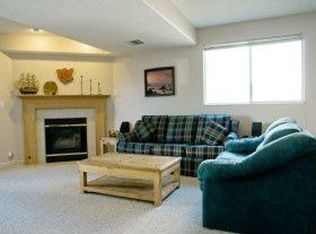
    Tucked against the foothills with sweeping Wasatch mountain views, this beautifully maintained two-story home offers the perfect blend of comfort, function, and location. From the moment you arrive, manicured landscaping, a paver walkway, and a spacious driveway with dedicated RV parking set the tone for what's inside. Step into a bright, open living room filled with natural light from oversized windows, flowing into a warm dining area and a well-appointed kitchen featuring white shaker cabinetry, stainless steel appliances, and a handy coffee/beverage nook. Downstairs, a cozy family room with a fireplace and mounted TV space offers the perfect spot to unwind, while a dedicated home office with custom shelving and dual workstations makes remote work a breeze. Retreat to a serene primary suite with mountain views, plus a walk-in closet and an updated bathroom with a modern vanity. Additional bedrooms, a full laundry room, and thoughtful storage throughout round out the interior. Outside, enjoy a fully fenced backyard with an oversized patio and green space ideal for entertaining or relaxing after a long day. The home has been thoughtfully updated with a new HVAC system (4 years old), new windows throughout (1 year old), sliding glass door, a whole-home water softener system, and a new BHyve smart sprinkler system (equipped with sprinklers and drip system) you can control right from your phone. The kitchen fridge was also replaced 4 years ago. Located in a quiet Centerville neighborhood just minutes from I-15, with hiking and biking trails only about 10 minutes away, plus quick access to shopping, dining, parks, and schools. Don't miss the chance to own a move-in-ready home with major systems already updated and mountain views right out your window. Square footage includes the finished basement.
    8 days
    |
    455
    |
    45
    |

    Zillow last checked:

    Listing updated:

    Listed by:

    Bryce Anderson 801-899-9102,

    Intermountain Properties

    Source: UtahRealEstate.com,MLS#: 2178799MLS Logo

      Facts & features

      Interior

      Bedrooms & bathrooms
      • Bedrooms: 4
      • Bathrooms: 3
      • Full bathrooms: 3
      Rooms
      • Room types: Master Bathroom
      Heating
      • Forced Air, Central
      Cooling
      • Central Air, Ceiling Fan(s)
      Appliances
      • Included: Microwave, Refrigerator, Disposal
      • Laundry: Electric Dryer Hookup
      Features
      • Walk-In Closet(s)
      • Flooring: Carpet, Tile
      • Doors: Sliding Doors
      • Windows: Blinds, Part, Bay Window(s), Double Pane Windows
      • Basement: Full
      • Has fireplace: No
      Interior area
      • Total structure area: 1,810
      • Total interior livable area: 1,810 sqft
      • Finished area above ground: 1,310
      • Finished area below ground: 500

      Property

      Parking
      • Total spaces: 2
      • Parking features: Garage - Attached
      • Attached garage spaces: 2
      Features
      • Levels: Tri/Multi-Level
      • Stories: 4
      • Patio & porch: Patio, Open Patio
      • Has view: Yes
      • View description: Mountain(s)
      Lot
      • Size: 8,712 Square Feet
      • Features: Secluded, Sprinkler: Auto-Full
      • Residential vegetation: Landscaping: Full
      Details
      • Parcel number: 021520027
      • Zoning: R-L

      Construction

      Type & style
      • Home type: SingleFamily
      • Property subtype: Single Family Residence
      Materials
      • Brick, Stucco
      • Roof: Asphalt
      Condition
      • Blt./Standing
      • New construction: No
      • Year built: 1995

      Utilities & green energy

      • Sewer: Public Sewer, Sewer: Public
      • Water: Culinary
      • Utilities for property: Natural Gas Connected, Electricity Connected, Sewer Connected, Water Connected

      Community & HOA

      Community
      • Features: Sidewalks
      • Subdivision: Ridge Sub
      HOA
      • Has HOA: No
      Location
      • Region: Centerville

      Financial & listing details

      • Price per square foot: $315/sqft
      • Annual tax amount: $3,239
      • Date on market: 8/14/2026
      • Listing terms: Cash,Conventional,FHA,VA Loan
      • Inclusions: Ceiling Fan, Microwave, Range, Refrigerator
      • Acres allowed for irrigation: 0
      • Electric utility on property: Yes

        Estimated market value

        $570,100

        $542,000 - $599,000

        $2,646/mo

        Price history

        DateEventPrice
        8/19/2026Pending sale$569,900$315/sqft
        Source: UtahRealEstate.com #2178799 Report a problem
        8/14/2026Listed for sale$569,900$315/sqft
        Source: UtahRealEstate.com #2178799 Report a problem

        Public tax history

        Tax history is unavailable.

        Monthly payment

        Est. payment

        Payment breakdown

        Explore the cost of this home by adjusting the details. Changes won't be saved.
        All calculations are estimates and provided by Zillow, Inc. for informational purposes only. Actual amounts may vary.
        HOA fees may include property taxes on listings classified as Co-Ops. Contact the listing agent and/or owner for fee details.
        See how much you could borrow to make a competitive offer.

        Climate risks

        Neighborhood: 84014

        Getting around

        17 / 100
        Car-Dependent
        54 / 100
        Bikeable

        Nearby schools

        GreatSchools rating
        Schools provided by the listing agent
        • Elementary: Stewart
        • Middle: Centerville
        • High: Viewmont
        • District: Davis

        Source: UtahRealEstate.com. This data may not be complete. We recommend contacting the local school district to confirm school assignments for this home.

        A local agent can set up tours, give advice and negotiate with sellers.

        Browse local experts

        Similar homes