Skip main navigation
Sold for $587,500
  • $587,500

    592 Longview Dr, Harrisonburg, VA 22802

    5beds
    3,570sqft
    SingleFamily
    Built in 1991
    0.25 Acres Lot
    $634,800 Zestimate®
    $165/sqft
    $3,374 Estimated rent

    Home value

    $634,800

    $603,000 - $667,000

    $3,374/mo

    Zestimate® history
    Loading
    Loading...

    Owner options

    List your home for rent

    $3,374/mo

    Rent Zestimate®

    Find your next renter with Zillow Rental Manager. Plus, with online applications, you can quickly screen prospective tenants – for free.

    Learn more

    $3,374/mo

    Rent Zestimate®

    Refinance and save

    $3,549/mo

    Est. payment

    Refinancing to a lower rate could help reduce your monthly payments and save thousands over the life of the loan.

    See today's rates

    $3,549/mo

    Est. payment

    Explore your selling options

    Work with a Zillow partner agent

    Leverage their expertise and Zillow's premium Showcase listings to get your home seen by more buyers.

    Get started

    List with your own agent

    Get your home in front of millions of buyers by listing it on Zillow.

    Learn how to do it

    Sell it yourself

    Take full control of how buyers see your home on Zillow by listing For Sale by Owner (FSBO).

    List your home

    What's special

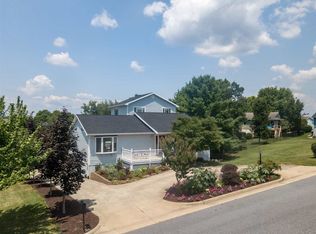
    Dad, can we have a pool? YES! Welcome home to your new favorite Summer Sunday oasis. Unbelievably secluded, but incredibly convenient to everywhere in town, this home provides the ultimate in both location and features. Outdoor living at its finest features over 2000 sqft of patio and multi-level decking, plus TWO koi ponds (connected by your own waterfall), a 6-seater hot tub, pool house with insulation & electricity, and covered grilling deck. And did we mention THE POOL? Inside, there's plenty of room for all with 5 bedrooms & 4 full baths, designer kitchen (for feeding the whole crew), sun room, reading room, basement game room, and the primary suite. Oh, did we mention the primary suite? It's the ENTIRE top level of the home, and you've never seen anything like it. Starting with the large office, you're led into the spacious bedroom and its mountain views, followed by the incredible en-suite bath, and finally, the MOTHER OF ALL CLOSETS. This closet's even got a second washer/dryer. You have to see it to believe it. Soooo many other features, they won't fit in the description box. Ask your agent for the full upgrade and feature list when you make your showing appointment. The pool's open for the season. Better hurry!

    Facts & features

    Interior

    Bedrooms & bathrooms
    • Bedrooms: 5
    • Bathrooms: 4
    • Full bathrooms: 4
    Heating
    • Heat pump
    Cooling
    • Central
    Appliances
    • Included: Dishwasher, Dryer, Microwave, Range / Oven, Refrigerator, Washer
    • Laundry: Dryer, Washer
    Features
    • Flooring: Tile, Carpet, Hardwood
    • Basement: Finished
    • Has fireplace: Yes
    Interior area
    • Total interior livable area: 3,570 sqft

    Property

    Parking
    • Total spaces: 1
    • Parking features: Garage - Attached
    Features
    • Exterior features: Wood
    • Has spa: Yes
    Lot
    • Size: 0.25 Acres
    Details
    • Parcel number: 031C1
    • Zoning: R-2 Residential

    Construction

    Type & style
    • Home type: SingleFamily
    Materials
    • Wood
    • Roof: Composition
    Condition
    • Year built: 1991

    Community & HOA

    Community
    • Features: On Site Laundry Available
    Location
    • Region: Harrisonburg

    Financial & listing details

    • Price per square foot: $165/sqft
    • Tax assessed value: $542,800

    Price history

    DateEventPrice
    7/21/2023Sold$587,500-5.2%$165/sqft
    Source: Public Record Report a problem
    7/1/2023Pending sale$619,900$174/sqft
    Source: HRAR #640557 Report a problem
    4/14/2023Listed for sale$619,900$174/sqft
    Source: CAAR #640557 Report a problem

    Public tax history

    YearProperty taxesTax assessment
    2025-- $542,800 +1.8%
    2024$5,383 +37.3%$533,000 +30.5%
    2023$3,921 +12.8%$408,400 +9.3%
    2022$3,474 +14.9%$373,600 +11.2%
    2021$3,023 $335,900 +6.5%
    2020-- $315,400 +0.5%
    2019$2,700 +3.1%$313,900 +1.9%
    2018$2,619 +28.3%$308,100 +8.7%
    2017$2,041 $283,500
    2016$2,041 $283,500
    2015$2,041 $283,500 -7.4%
    2014-- $306,100 -0.4%
    2012-- $307,300 -6.6%
    2011-- $329,000 -0.2%
    2010-- $329,600 +5.4%
    2009-- $312,800 -5.1%
    2008-- $329,500 +10.1%
    2007-- $299,200
    Find assessor info on the county website

    Neighborhood: 22802

    Nearby schools

    GreatSchools rating
    Schools provided by the listing agent
    • Elementary: Waterman
    • Middle: Thomas Harrison
    • High: Harrisonburg

    Source: The MLS. This data may not be complete. We recommend contacting the local school district to confirm school assignments for this home.

    Get pre-qualified for a loan
    At Zillow Home Loans, we can pre-qualify you in as little as 5 minutes with no impact to your credit score.

    An equal housing lender. NMLS #10287.

    Sell for more on Zillow
    Get a Zillow Showcase℠ listing at no additional cost and you could sell for .
    $634,800
    2% more
    +$12,696
    With Zillow Showcase(estimated)
    $647,496