Skip main navigation
Closed
  • $419,900

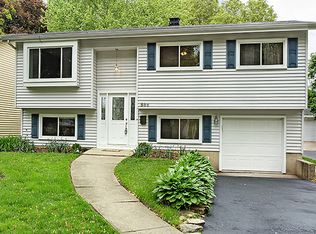
    592 Lowden Ave, Glen Ellyn, IL 60137

    3beds
    1,196sqft
    Single Family Residence
    Built in 1964
    7,500 Square Feet Lot
    $466,500 Zestimate®
    $351/sqft
    $2,931 Estimated rent

    Home value

    $466,500

    $443,000 - $494,000

    $2,931/mo

    Zestimate® history
    Loading
    Loading...

    Owner options

    List your home for rent

    $2,931/mo

    Rent Zestimate®

    Find your next renter with Zillow Rental Manager. Plus, with online applications, you can quickly screen prospective tenants – for free.

    Learn more

    $2,931/mo

    Rent Zestimate®

    Refinance and save

    $2,943/mo

    Est. payment

    Refinancing to a lower rate could help reduce your monthly payments and save thousands over the life of the loan.

    See today's rates

    $2,943/mo

    Est. payment

    Explore your selling options

    Work with a Zillow partner agent

    Leverage their expertise and Zillow's premium Showcase listings to get your home seen by more buyers.

    Get started

    List with your own agent

    Get your home in front of millions of buyers by listing it on Zillow.

    Learn how to do it

    Sell it yourself

    Take full control of how buyers see your home on Zillow by listing For Sale by Owner (FSBO).

    List your home

    What's special

    Updated second floor bathroomQuiet streetCarpet in rec roomNew asphalt drivewayHardwood floorsStainless steel appliancesTile backsplash
    This Lovely home is in a great Glen Ellyn location on a quiet street. Lots of up dates include: Carpet in rec room (2021), Hot Water Heater (2020), updated Second Floor Bathroom (2019), sump pump (2019), York 2 Stage Furnace and A/C (2017), Tuff Shed (2015), Washer and Dryer (2014), tear off roof on house, new soffits, gutters and insulation (2014), installed new asphalt driveway (2011), tear off roof on garage (2009). Generous sized kitchen offers Stainless Steel Appliances, Maple cabinets & Tile backsplash. Hardwood floors in Living Room and Bedrooms. This home is close to parks, grocery stores, shopping, restaurants, police and fire stations, under 2 miles to the expressway.

    Zillow last checked:

    Listing updated:

    Listing courtesy of:

    Marilyn Burke 630-730-4126,

    Coldwell Banker Realty,

    Jodi Sagil 630-334-2763,

    Coldwell Banker Realty

    Bought with:

    Lisa V Larsen

    eXp Realty, LLC

    Source: MRED as distributed by MLS GRID,MLS#: 12340836MLS Logo

    Facts & features

    Interior

    Bedrooms & bathrooms
    • Bedrooms: 3
    • Bathrooms: 2
    • Full bathrooms: 2
    Primary bedroom
    • Features: Flooring (Hardwood), Window Treatments (All)
    • Level: Second
    • Area: 143 Square Feet
    • Dimensions: 13X11
    Bedroom 2
    • Features: Flooring (Hardwood)
    • Level: Second
    • Area: 130 Square Feet
    • Dimensions: 10X13
    Bedroom 3
    • Features: Flooring (Hardwood), Window Treatments (All)
    • Level: Second
    • Area: 170 Square Feet
    • Dimensions: 17X10
    Dining room
    • Features: Flooring (Ceramic Tile), Window Treatments (Blinds)
    • Level: Main
    • Area: 91 Square Feet
    • Dimensions: 13X7
    Family room
    • Features: Flooring (Carpet), Window Treatments (All, Blinds)
    • Level: Lower
    • Area: 299 Square Feet
    • Dimensions: 23X13
    Kitchen
    • Features: Flooring (Ceramic Tile), Window Treatments (All)
    • Level: Main
    • Area: 105 Square Feet
    • Dimensions: 15X7
    Laundry
    • Features: Flooring (Other)
    • Level: Lower
    • Area: 54 Square Feet
    • Dimensions: 9X6
    Living room
    • Features: Flooring (Hardwood)
    • Level: Main
    • Area: 247 Square Feet
    • Dimensions: 19X13
    Storage
    • Features: Flooring (Carpet)
    • Level: Lower
    • Area: 60 Square Feet
    • Dimensions: 12X5
    Other
    • Features: Flooring (Ceramic Tile), Window Treatments (Blinds)
    • Level: Lower
    • Area: 54 Square Feet
    • Dimensions: 9X6
    Heating
    • Natural Gas, Forced Air
    Cooling
    • Central Air
    Appliances
    • Included: Range, Microwave, Dishwasher, Refrigerator, Washer, Dryer, Humidifier
    Features
    • Cathedral Ceiling(s)
    • Flooring: Hardwood
    • Basement: Crawl Space
    Interior area
    • Total structure area: 0
    • Total interior livable area: 1,196 sqft

    Property

    Parking
    • Total spaces: 2
    • Parking features: Garage Door Opener, On Site, Garage Owned, Detached, Garage
    • Garage spaces: 2
    • Has uncovered spaces: Yes
    Accessibility
    • Accessibility features: No Disability Access
    Features
    • Patio & porch: Patio
    • Exterior features: Fire Pit
    • Fencing: Fenced
    Lot
    • Size: 7,500 sqft
    • Dimensions: 50 X 150
    Details
    • Parcel number: 0523123020
    • Special conditions: Corporate Relo
    • Other equipment: Ceiling Fan(s), Sump Pump

    Construction

    Type & style
    • Home type: SingleFamily
    • Property subtype: Single Family Residence
    Materials
    • Vinyl Siding
    Condition
    • New construction: No
    • Year built: 1964
    Details
    • Builder model: SPLIT

    Utilities & green energy

    • Sewer: Public Sewer
    • Water: Public

    Community & neighborhood

    Security
    • Security features: Carbon Monoxide Detector(s)
    Community
    • Community features: Park, Sidewalks
    Location
    • Region: Glen Ellyn

    HOA & financial

    HOA
    • Services included: None

    Other

    Other facts
    • Listing terms: Conventional
    • Ownership: Fee Simple

    Price history

    DateEventPrice
    6/2/2025Sold$419,900$351/sqft
    Source: MRED as distributed by MLS GRID #12340836 Report a problem
    4/24/2025Listed for sale$419,900+30.4%$351/sqft
    Source: MRED as distributed by MLS GRID #12340836 Report a problem
    2/16/2022Sold$322,000-0.9%$269/sqft
    Source: MRED as distributed by MLS GRID #11273061 Report a problem
    1/11/2022Pending sale$324,900$272/sqft
    Source: MRED as distributed by MLS GRID #11273061 Report a problem
    11/22/2021Contingent$324,900$272/sqft
    Source: MRED as distributed by MLS GRID #11273061 Report a problem
    11/18/2021Listed for sale$324,900+14%$272/sqft
    Source: MRED as distributed by MLS GRID #11273061 Report a problem
    4/30/2009Sold$285,000-1.7%$238/sqft
    Source: Baird & Warnerc #07157402_60137 Report a problem
    3/20/2009Listed for sale$289,900+23.4%$242/sqft
    Source: Baird & Warner #07157402 Report a problem
    9/20/2002Sold$235,000$196/sqft
    Source: Public Record Report a problem

    Public tax history

    YearProperty taxesTax assessment
    2024$7,385 +5.3%$107,858 +8.6%
    2023$7,013 +4.4%$99,280 +5.8%
    2022$6,719 +3.4%$93,830 +2.4%
    2021$6,498 -0.3%$91,610 +0.9%
    2020$6,519 +2.6%$90,760 +2.7%
    2019$6,353 +2.9%$88,360 +3.5%
    2018$6,175 +8.1%$85,360 +3.8%
    2017$5,713 +0.6%$82,210 +4.2%
    2016$5,676 +0.5%$78,930 +4.8%
    2015$5,647 +4.3%$75,300 +5.9%
    2014$5,413 +3.3%$71,110 -0.3%
    2013$5,240 +2.9%$71,320 -4.1%
    2012$5,091 +3.3%$74,360 -6.4%
    2011$4,930 +2.5%$79,411 -6%
    2010$4,808 +3.8%$84,480 -3.7%
    2009$4,634 +1.5%$87,770
    2008$4,568 +3.5%$87,770 +4.8%
    2007$4,412 +4.6%$83,750 +8.8%
    2006$4,220 +5.6%$76,970 +7.1%
    2005$3,996 +3.7%$71,870 +7.3%
    2004$3,855 +1.3%$66,980 +8.4%
    2003$3,807 +3.8%$61,790 +5.5%
    2002$3,666 +4.1%$58,570 +7.5%
    2001$3,520 +2.6%$54,490 +5.1%
    2000$3,431 $51,840

    Find assessor info on the county website

    Neighborhood: 60137

    Nearby schools

    GreatSchools rating
    Schools provided by the listing agent
    • Elementary: Park View Elementary School
    • Middle: Glen Crest Middle School
    • High: Glenbard South High School
    • District: 89

    Source: MRED as distributed by MLS GRID. This data may not be complete. We recommend contacting the local school district to confirm school assignments for this home.

    Get a cash offer in 3 minutes
    Find out how much your home could sell for in as little as 3 minutes with a no-obligation cash offer.
    Estimated market value
    $466,500
    Get a cash offer in 3 minutes
    Find out how much your home could sell for in as little as 3 minutes with a no-obligation cash offer.
    Estimated market value
    $466,500