Skip main navigation
Off market
  • $270,700

    592 Michael Dr, Sand Springs, OK 74063

    3beds
    1,460sqft
    SingleFamily
    Built in 1980
    2.41 Acres Lot
    $270,700 Zestimate®
    $185/sqft
    $1,508 Estimated rent

    Home value

    $270,700

    $252,000 - $290,000

    $1,508/mo

    Zestimate® history
    Loading
    Loading...

    Owner options

    List your home for rent

    $1,508/mo

    Rent Zestimate®

    Find your next renter with Zillow Rental Manager. Plus, with online applications, you can quickly screen prospective tenants – for free.

    Learn more

    $1,508/mo

    Rent Zestimate®

    Refinance and save

    $1,309/mo

    Est. payment

    Refinancing to a lower rate could help reduce your monthly payments and save thousands over the life of the loan.

    See today's rates

    $1,309/mo

    Est. payment

    Explore your selling options

    Work with a Zillow partner agent

    Leverage their expertise and Zillow's premium Showcase listings to get your home seen by more buyers.

    Get started

    List with your own agent

    Get your home in front of millions of buyers by listing it on Zillow.

    Learn how to do it

    Sell it yourself

    Take full control of how buyers see your home on Zillow by listing For Sale by Owner (FSBO).

    List your home

    What's special

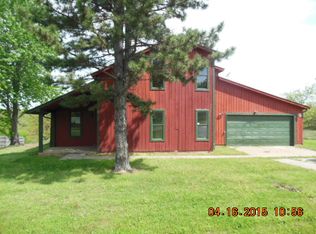
    Beautiful updated rustic home on park like setting of 2.5ac.m/l partially wooded acreage close to Lake Keystome & easy access to highway. Home offers oversized living area with newer carpet, woodburning fireplace opening to kitchen, could have a master on level lower or upper level. NEW in 2018/2019 Rheem heat air unit, vinyl windows, steel siding. Both baths have vanities/counter tops w/sinks & flooring. SS dishwasher. Interior paint, new plug ins & light switches. 2 outbuld, dog pen & garden area.

    This property is off market, which means it's not currently listed for sale or rent on Zillow. This may be different from what's available on other websites or public sources.

    Facts & features

    Interior

    Bedrooms & bathrooms
    • Bedrooms: 3
    • Bathrooms: 2
    • Full bathrooms: 2
    Heating
    • Forced air, Electric
    Cooling
    • Other
    Appliances
    • Included: Dishwasher, Garbage disposal, Microwave
    Features
    • Vaulted Ceiling(s), Satellite Dish Wired, Security System-Owned, 9' Ceiling Height
    • Flooring: Carpet, Laminate, Linoleum / Vinyl
    • Doors: Insulated Doors
    • Windows: Insulated Windows
    • Basement: Slab
    • Has fireplace: Yes
    • Fireplace features: Wood Burning
    Interior area
    • Structure area source: Appraiser
    • Total interior livable area: 1,460 sqft

    Property

    Parking
    • Total spaces: 2
    • Parking features: Garage - Attached
    Features
    • Exterior features: Wood
    • Fencing: Partial, Barbed Wire
    • Body of water: Keystone Lake
    Lot
    • Size: 2.41 Acres
    • Features: Wooded, Mature Trees
    • Topography: Wooded
    Details
    • Additional structures: Shed(s)
    • Parcel number: 11201005950
    • Other equipment: Satellite Dish

    Construction

    Type & style
    • Home type: SingleFamily
    • Architectural style: Other
    Materials
    • Foundation: Concrete
    • Roof: Composition
    Condition
    • Year built: 1980

    Utilities & green energy

    • Water: Rural
    • Utilities for property: Electricity Connected, Phone Connected, Water Connected
    Green energy
    • Energy efficient items: HVAC, Thermostat, Insulated Doors, Insulated Windows
    • Indoor air quality: Ventilation

    Community & neighborhood

    Security
    • Security features: Smoke Detector(s), Security System-Owned
    Location
    • Region: Sand Springs

    Other

    Other facts
    • Flooring: Carpet, Laminate, Vinyl
    • Appliances: Dishwasher, Disposal, Microwave
    • FireplaceYN: true
    • Heating: Electric, Central
    • GarageYN: true
    • AttachedGarageYN: true
    • AssociationYN: 0
    • HeatingYN: true
    • Utilities: Electricity Connected, Phone Connected, Water Connected
    • CoolingYN: true
    • FireplaceFeatures: Wood Burning
    • Basement: Slab
    • FoundationDetails: Slab
    • FireplacesTotal: 1
    • RoomsTotal: 8
    • BusinessType: Residential
    • Furnished: Unfurnished
    • CurrentFinancing: Conventional, FHA, VA, USDA
    • GreenEnergyEfficient: HVAC, Thermostat, Insulated Doors, Insulated Windows
    • ConstructionMaterials: Steel Siding, Wood Frame
    • LotFeatures: Wooded, Mature Trees
    • ElectricOnPropertyYN: True
    • DirectionFaces: East
    • WindowFeatures: Insulated Windows
    • Fencing: Partial, Barbed Wire
    • ParkingFeatures: Storage, Attached, Elec Overhead Door
    • DoorFeatures: Insulated Doors
    • CurrentUse: Residential
    • ArchitecturalStyle: Other
    • BuildingAreaSource: Appraiser
    • OtherEquipment: Satellite Dish
    • StructureType: House
    • InteriorFeatures: Vaulted Ceiling(s), Satellite Dish Wired, Security System-Owned, 9' Ceiling Height
    • SecurityFeatures: Smoke Detector(s), Security System-Owned
    • ExteriorFeatures: Dog Run
    • OtherStructures: Shed(s)
    • Topography: Wooded
    • GreenIndoorAirQuality: Ventilation
    • WaterSource: Rural
    • DistanceToWaterComments: Less than 5 Miles
    • YearBuiltSource: Court House
    • WaterBodyName: Keystone Lake
    • MlsStatus: Pending

    Price history

    DateEventPrice
    7/31/2020Sold$175,000$120/sqft
    Source: MLS Technology, Inc. #2022827 Report a problem
    7/7/2020Listed for sale$175,000$120/sqft
    Source: Coldwell Banker Select #2022827 Report a problem
    7/7/2020Pending sale$175,000$120/sqft
    Source: Coldwell Banker Select #2022827 Report a problem
    6/29/2020Listed for sale$175,000+59.1%$120/sqft
    Source: Coldwell Banker Select #2022827 Report a problem
    11/22/2017Sold$110,000+83.3%$75/sqft
    Source: MLS Technology, Inc. #1740656 Report a problem
    7/31/2015Sold$60,000-44.4%$41/sqft
    Source: Agent Provided Report a problem
    9/15/2009Sold$108,000$74/sqft
    Source: Public Record Report a problem

    Public tax history

    YearProperty taxesTax assessment
    2024$1,464 -1.5%$19,488
    2023$1,487 +1.5%$19,488
    2022$1,465 -7.6%$19,488 -7.2%
    2021$1,585 +57.2%$21,000 +59.1%
    2020$1,008 +1.4%$13,202
    2019$994 -1.4%$13,202
    2018$1,008 -1.7%$13,202 -0.5%
    2017$1,025 +6.3%$13,267
    2016$964 $13,267
    2015$964 +5.3%$13,267
    2014$915 +2.2%$13,267 +2.2%
    2013$896 +16.3%$12,984
    2012$770 +3.7%$12,984
    2010$743 +97%$12,984 +99.2%
    2009$377 -7.8%$6,519
    2008$409 $6,519
    2007-- --
    2006-- --
    2005$410 -17.3%--
    2003$496 $6,519
    2002-- $6,519 -2.1%
    2000-- $6,657

    Find assessor info on the county website

    Neighborhood: 74063

    Nearby schools

    GreatSchools rating
    Schools provided by the listing agent
    • Elementary: Prue
    • Middle: Prue
    • High: Prue
    • District: Prue - Sch Dist (60)

    Source: The MLS. This data may not be complete. We recommend contacting the local school district to confirm school assignments for this home.

    Get pre-qualified for a loan
    At Zillow Home Loans, we can pre-qualify you in as little as 5 minutes with no impact to your credit score.

    An equal housing lender. NMLS #10287.

    Sell for more on Zillow
    Get a Zillow Showcase℠ listing at no additional cost and you could sell for .
    $270,700
    2% more
    +$5,414
    With Zillow Showcase(estimated)
    $276,114