Poised regally on a corner lot, this immaculate two-level Hillsboro home in the coveted Jackson School neighborhood enjoys the serenity of its surrounds, and planned community perks. Do not be fooled by the elegant exterior: this home has character, both contemporary and classic, with a circular, intuitive floor plan that leads you on a journey. Enter the foyer to the living room, a sun-dappled retreat for relaxing with a book. A wood-burning fireplace anchors the family room, made vibrant with modern wallpaper to add a splash of style to your space. The beautifully arranged kitchen is replete with newer appliances, generous storage, and a kitchen island for congregating - a casual dining nook complements the more formal dining room, providing the uncommon luxury of options. You'll love the convenience of laundry and a half bath on the main, as well. Upstairs, four gorgeous bedrooms with peaked ceilings and alcoves, and another full bath. The expansive primary bedroom has a walk-in closet, and a bathroom suite with a luxe jetted tub...yep, you've made it. Meticulously updated and maintained throughout, and a private, fenced backyard with established blueberry bushes and scope to realize your gardening aspirations. The HOA provides access to coveted perks - tennis courts, two pools - and the neighborhood hosts very popular community events like an annual garage sale and Christmas sleigh rides. The location is excellent for commuting in all directions, with shops and coveted schools nearby, Intel, Costco, and surrounded by greenspace for enjoying the greatest outdoors. [Home Energy Score = 4. HES Report at https://rpt.greenbuildingregistry.com/hes/OR10247059]
Sold
$625,000
592 NE Goldie Dr, Hillsboro, OR 97124
4beds
2,268sqft
Residential, Single Family Residence
Built in 1988
7,840 Square Feet Lot
$622,600 Zestimate®
$276/sqft
$3,213 Estimated rent
Home value
$622,600
$591,000 - $654,000
$3,213/mo
Zestimate® history
Owner options
List your home for rent
$3,213/mo
Rent Zestimate®
Find your next renter with Zillow Rental Manager. Plus, with online applications, you can quickly screen prospective tenants – for free.
$3,213/mo
Rent Zestimate®
Refinance and save
$3,794/mo
Est. payment
Refinancing to a lower rate could help reduce your monthly payments and save thousands over the life of the loan.
$3,794/mo
Est. payment
Explore your selling options
Work with a Zillow partner agent
Leverage their expertise and Zillow's premium Showcase listings to get your home seen by more buyers.
Get startedList with your own agent
Get your home in front of millions of buyers by listing it on Zillow.
Learn how to do itSell it yourself
Take full control of how buyers see your home on Zillow by listing For Sale by Owner (FSBO).
List your homeWhat's special
Wood-burning fireplacePrivate fenced backyardSun-dappled retreatNewer appliancesWalk-in closetGenerous storageFormal dining room
Zillow last checked:
Listing updated:
Listed by:
Lauren Goche 503-679-3748,
Think Real Estate
Bought with:
Marc Anthony, 201217862
Pellego, LLC
Source: RMLS (OR),MLS#: 191980559
Facts & features
Interior
Bedrooms & bathrooms
- Bedrooms: 4
- Bathrooms: 3
- Full bathrooms: 2
- Partial bathrooms: 1
- Main level bathrooms: 1
Rooms
- Room types: Nook, Bedroom 4, Bedroom 2, Bedroom 3, Dining Room, Family Room, Kitchen, Living Room, Primary Bedroom
Primary bedroom
- Features: French Doors, Ensuite, Walkin Closet, Wallto Wall Carpet
- Level: Upper
- Area: 247
- Dimensions: 13 x 19
Bedroom 2
- Features: Wallto Wall Carpet
- Level: Upper
- Area: 130
- Dimensions: 13 x 10
Bedroom 3
- Features: Wallto Wall Carpet
- Level: Upper
- Area: 121
- Dimensions: 11 x 11
Bedroom 4
- Features: Skylight, Wallto Wall Carpet
- Level: Upper
Dining room
- Features: Wallto Wall Carpet
- Level: Main
- Area: 140
- Dimensions: 10 x 14
Family room
- Features: Fireplace, Wallto Wall Carpet
- Level: Main
- Area: 224
- Dimensions: 14 x 16
Kitchen
- Features: Cook Island, Dishwasher, Pantry
- Level: Main
- Area: 165
- Width: 15
Living room
- Features: Wallto Wall Carpet
- Level: Main
- Area: 224
- Dimensions: 14 x 16
Heating
- Forced Air, Fireplace(s)
Cooling
- Central Air
Appliances
- Included: Cooktop, Dishwasher, Disposal, Down Draft, Free-Standing Refrigerator, Instant Hot Water, Stainless Steel Appliance(s), Washer/Dryer, Gas Water Heater
Features
- Central Vacuum, Soaking Tub, Cook Island, Pantry, Walk-In Closet(s)
- Flooring: Hardwood, Wall to Wall Carpet
- Doors: French Doors
- Windows: Double Pane Windows, Vinyl Frames, Skylight(s)
- Basement: Crawl Space
- Number of fireplaces: 1
- Fireplace features: Wood Burning
Interior area
- Total structure area: 2,268
- Total interior livable area: 2,268 sqft
Property
Parking
- Total spaces: 2
- Parking features: Driveway, On Street, Garage Door Opener, Attached
- Attached garage spaces: 2
- Has uncovered spaces: Yes
Features
- Stories: 2
- Patio & porch: Covered Patio
- Exterior features: Yard
- Fencing: Fenced
Lot
- Size: 7,840 Square Feet
- Dimensions: 80 x 100
- Features: Corner Lot, Level, SqFt 7000 to 9999
Details
- Parcel number: R1017937
Construction
Type & style
- Home type: SingleFamily
- Architectural style: Traditional
- Property subtype: Residential, Single Family Residence
Materials
- Brick, Cement Siding
- Foundation: Concrete Perimeter
- Roof: Composition
Condition
- Resale
- New construction: No
- Year built: 1988
Details
- Warranty included: Yes
Utilities & green energy
- Gas: Gas
- Sewer: Public Sewer
- Water: Public
Community & HOA
Community
- Subdivision: Jackson School Neighborhood
HOA
- Has HOA: Yes
- Amenities included: Commons, Management, Meeting Room, Pool, Road Maintenance, Tennis Court
- HOA fee: $90 monthly
Location
- Region: Hillsboro
Financial & listing details
- Price per square foot: $276/sqft
- Tax assessed value: $633,670
- Annual tax amount: $6,812
- Date on market: 4/16/2026
- Cumulative days on market: 27 days
- Listing terms: Cash,Conventional,FHA,VA Loan
- Road surface type: Paved
Price history
| Date | Event | Price |
|---|---|---|
| 6/23/2026 | Sold | $625,000$276/sqft |
Source:  RMLS (OR) #191980559 Report a problem RMLS (OR) #191980559 Report a problem | ||
| 5/13/2026 | Pending sale | $625,000$276/sqft |
Source: RMLS (OR) #191980559 Report a problem | ||
| 5/8/2026 | Price change | $625,000-3.8%$276/sqft |
Source: RMLS (OR) #191980559 Report a problem | ||
| 4/16/2026 | Listed for sale | $650,000+118.1%$287/sqft |
Source: RMLS (OR) #191980559 Report a problem | ||
| 8/23/2011 | Sold | $298,000$131/sqft |
Source: Public Record Report a problem | ||
| 7/24/2011 | Listed for sale | $298,000+11.6%$131/sqft |
Source: RE/MAX EQUITY GROUP HILLSBORO OFFICE #11665811 Report a problem | ||
| 7/26/2000 | Sold | $267,000+41.3%$118/sqft |
Source: Public Record Report a problem | ||
| 5/31/1996 | Sold | $189,000$83/sqft |
Source: Public Record Report a problem | ||
Public tax history
| Year | Property taxes | Tax assessment |
|---|---|---|
| 2025 | $6,812 +0.4% | $415,230 +3% |
| 2024 | $6,787 +2.9% | $403,140 +3% |
| 2023 | $6,594 +2.8% | $391,400 +3% |
| 2022 | $6,415 +2.1% | $380,000 |
| 2021 | $6,286 +2.2% | -- |
| 2020 | $6,151 +3% | $358,200 +3% |
| 2019 | $5,974 +4.5% | $347,770 |
| 2018 | $5,719 | $347,770 +6.1% |
| 2017 | $5,719 +6.7% | $327,820 +3% |
| 2016 | $5,360 | $318,280 +3% |
| 2015 | $5,360 +4.2% | $309,010 +3% |
| 2014 | $5,144 +3.2% | $300,010 +3% |
| 2013 | $4,985 +3.8% | $291,280 +3% |
| 2012 | $4,805 +3.3% | $282,800 -3.3% |
| 2011 | $4,652 +0.8% | $292,460 -4% |
| 2010 | $4,614 +3.6% | $304,710 -7.8% |
| 2009 | $4,454 +5.8% | $330,310 -6.7% |
| 2008 | $4,211 +0.4% | $353,960 -3.2% |
| 2007 | $4,193 +18.7% | $365,790 -9% |
| 2006 | $3,531 -0.2% | $401,910 +23.5% |
| 2005 | $3,540 +1.6% | $325,320 +7.9% |
| 2004 | $3,484 +3.1% | $301,570 +8.9% |
| 2003 | $3,380 +2.1% | $277,020 +2.6% |
| 2002 | $3,310 -0.6% | $269,940 +6.3% |
| 2001 | $3,329 +16.1% | $254,050 +3.6% |
| 2000 | $2,867 | $245,210 |
Find assessor info on the county website
Neighborhood: 97124
Nearby homes
- $619,3003 bd3 ba2k sqft588 NE Goldie Dr, Hillsboro, OR 97124Off Market
- $507,1003 bd2 ba1.8k sqft1833 NE Jamie Dr, Hillsboro, OR 97124Off Market
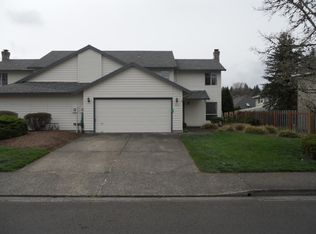
- $663,0005 bd3 ba2.3k sqft585 NE Geraldine Dr, Hillsboro, OR 97124Sold
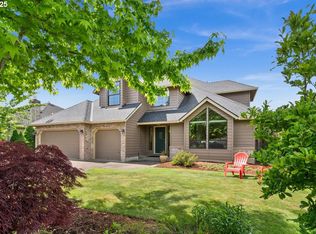
- $537,1003 bd3 ba1.8k sqft593 NE Geraldine Dr, Hillsboro, OR 97124Off Market
- $591,2003 bd3 ba1.8k sqft594 NE Goldie Dr, Hillsboro, OR 97124Off Market
- $641,0004 bd2 ba2.1k sqft576 NE Goldie Dr, Hillsboro, OR 97124Off Market
- $630,4003 bd2 ba2k sqft593 NE Goldie Dr, Hillsboro, OR 97124Off Market
- $681,8004 bd3 ba2.4k sqft577 NE Geraldine Dr, Hillsboro, OR 97124Off Market
Nearby schools
GreatSchools rating
- 9/10Jackson Elementary SchoolGrades: K-6Distance: 0.4 mi
- 3/10Evergreen Jr High SchoolGrades: 7-8Distance: 2.9 mi
- 7/10Glencoe High SchoolGrades: 9-12Distance: 0.6 mi
Schools provided by the listing agent
- Elementary: Jackson
- Middle: Evergreen
- High: Glencoe
Source: RMLS (OR). This data may not be complete. We recommend contacting the local school district to confirm school assignments for this home.
Get a cash offer in 3 minutes
Find out how much your home could sell for in as little as 3 minutes with a no-obligation cash offer.
Estimated market value
$622,600
Get a cash offer in 3 minutes
Find out how much your home could sell for in as little as 3 minutes with a no-obligation cash offer.
Estimated market value
$622,600
- Oregon
- Washington County
- Hillsboro
- 97124
- 592 NE Goldie Dr
Nearby cities
Nearby neighborhoods
Nearby zip codes
Other Hillsboro Topics
