Skip main navigation
Off market
Street View
  • $1,203,300

    592 Oakmont Dr W, Telford, PA 18969

    4beds
    5,778sqft
    SingleFamily
    Built in 2010
    1.53 Acres Lot
    $1,203,300 Zestimate®
    $208/sqft
    $5,102 Estimated rent

    Home value

    $1,203,300

    $1.13M - $1.29M

    $5,102/mo

    Zestimate® history
    Loading
    Loading...

    Owner options

    List your home for rent

    $5,102/mo

    Rent Zestimate®

    Find your next renter with Zillow Rental Manager. Plus, with online applications, you can quickly screen prospective tenants – for free.

    Learn more

    $5,102/mo

    Rent Zestimate®

    Refinance and save

    $7,101/mo

    Est. payment

    Refinancing to a lower rate could help reduce your monthly payments and save thousands over the life of the loan.

    See today's rates

    $7,101/mo

    Est. payment

    Explore your selling options

    Work with a Zillow partner agent

    Leverage their expertise and Zillow's premium Showcase listings to get your home seen by more buyers.

    Get started

    List with your own agent

    Get your home in front of millions of buyers by listing it on Zillow.

    Learn how to do it

    Sell it yourself

    Take full control of how buyers see your home on Zillow by listing For Sale by Owner (FSBO).

    List your home

    What's special

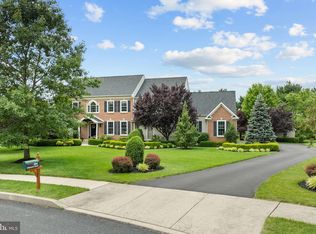
    Beautiful 5000+ sf Rental sprawling on 1.53 acres in the Club View Enclave at Indian Valley in the AWARD Winning Souderton School District. Situated on the CUL-DE-SAC, this elegant home offers 4 BD with custom closets, 2.2 BA, finished lower level, 3 car garage, outdoor kitchen:living space great for entertaining and sure to impress your guests! You'll say WOW, from the Curb Appeal down the winding path to the Grand Foyer leading to the OFFICE, Powder Room, Breakfast Area, Turned Staircase and Living Room. Prepare scrumptious meals in this GOURMET KITCHEN with GRANITE Counters & Island, Counter top Stove, DOUBLE OVEN, SS Double Sink, SS APPLIANCES, massive Pantry Closet, and BUTLER PANTRY adjacent to kitchen. Relax in the Family Room by the GAS FIREPLACE and watch a movie (PRE-WIRED for a MEDIA System) or take the BACK STAIRCASE upstairs. The INTERCOM system will save you from those unwanted trips up and down the stairs. PROFESSIONALLY FINISHED LOWER LEVEL features Pre-wired Home Theater Area, MEDIA closet, 2ND POWDER Room, EXERCISE Room and additional storage areas. Outdoor living includes a low maintenance DECK off kitchen with LIGHTED STAIRWAY to lower level. The OUTDOOR KITCHEN includes GRANITE BAR seating 6, HUGE GRILL, REFRIGERATOR, WARMING DRAWER, TRASH Can and more. Unwind and enjoy SWEEPING VIEWS of Indian Valley and SPECTACULAR SUNSETS from your outdoor living space. Indian Valley Country Club Membership is available for pool, golf and club house. The décor is neutral and tastefully done. Close to Merck, routes 309, Turnpike and 476. Franconia Community Park is just across on Allentown Road with 50 Acres to enjoy 2 covered pavilions, playground, walking trails with exercise stations, baseball, soccer, roller hockey rink, basketball, tennis, sand volleyball, winter ice skating and don't forget the football!

    This property is not currently displayed as for sale or rent on Zillow. This may be different from what's on other websites or public sources.
    Facts & features

    Interior

    Bedrooms & bathrooms
    • Bedrooms: 4
    • Bathrooms: 3
    • Full bathrooms: 2
    • 1/2 bathrooms: 1
    Heating
    • Other, Gas
    Cooling
    • Central
    Appliances
    • Included: Dishwasher, Garbage disposal, Microwave, Range / Oven, Refrigerator
    Features
    • Flooring: Tile, Carpet, Hardwood, Linoleum / Vinyl
    • Basement: Finished
    • Has fireplace: Yes
    Interior area
    • Total interior livable area: 5,778 sqft

    Property

    Parking
    • Total spaces: 3
    • Parking features: Garage - Attached
    Features
    • Exterior features: Stucco
    • Has view: Yes
    • View description: Park
    Lot
    • Size: 1.53 Acres
    Details
    • Parcel number: 340002854172

    Construction

    Type & style
    • Home type: SingleFamily
    Condition
    • Year built: 2010

    Community & HOA

    Community
    • Features: On Site Laundry Available
    HOA
    • Has HOA: Yes
    • HOA fee: $750 monthly
    Location
    • Region: Telford

    Financial & listing details

    • Price per square foot: $208/sqft
    • Tax assessed value: $365,300
    • Annual tax amount: $15,305

    Price history

    DateEventPrice
    5/12/2015Listing removed$4,000$1/sqft
    Source: United Real Estate #6514350 Report a problem
    9/28/2014Listed for rent$4,000$1/sqft
    Source: Coldwell Banker Preferred Report a problem
    8/20/2010Sold$771,645$134/sqft
    Source: Public Record Report a problem

    Public tax history

    YearProperty taxesTax assessment
    2025$15,305 +5.8%$365,300
    2024$14,469 $365,300
    2023$14,469 +6.6%$365,300
    2022$13,571 +2.1%$365,300
    2021$13,287 +1.2%$365,300
    2020$13,125 +1.4%$365,300
    2019$12,949 +2.2%$365,300
    2018$12,676 +1.6%$365,300
    2017$12,481 +0.6%$365,300
    2016$12,403 -10.8%$365,300 -12.7%
    2015$13,901 +1.3%$418,240
    2014$13,719 +1.1%$418,240
    2013$13,571 +2.9%$418,240
    2012$13,188 +6.2%$418,240
    2011$12,416 +1419.7%$418,240 +1367.5%
    2010$817 +1.9%$28,500
    2009$802 +0.1%$28,500
    2008$801 +2.7%--
    2007$780 +3.6%--
    2006$753 --
    Find assessor info on the county website

    Neighborhood: 18969

    Nearby schools

    GreatSchools rating
    Get a cash offer in 3 minutes
    Find out how much your home could sell for in as little as 3 minutes with a no-obligation cash offer.
    Estimated market value
    $1,203,300
    Get a cash offer in 3 minutes
    Find out how much your home could sell for in as little as 3 minutes with a no-obligation cash offer.
    Estimated market value
    $1,203,300