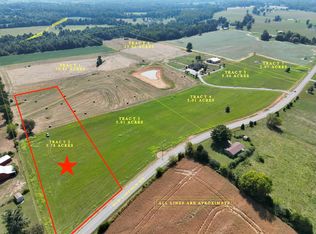
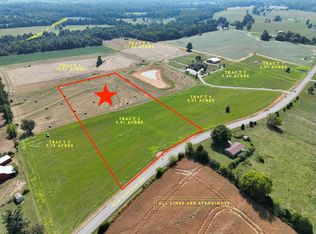
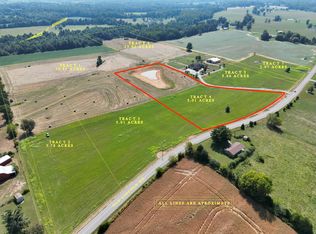
ABSOLUTE AUCTION! Nov 7th @10am. Gorgeous 45.06 +/- acre farm in Lincoln County offered in 7 tracts and combinations at 592 Old Lincoln Rd., Fayetteville, TN. Selling to the highest bidder with NO RESERVE -ONSITE & ONLINE - Saturday, November 7th @10am. A rare opportunity to buy a home, farm and shop together, or just the piece that fits your plans. Tract 5 holds the home and shop. This all brick home is built with 2x6 walls and features cherry hardwood floors milled locally by the Amish, granite countertops and upgraded toilets in the master bath, natural gas fireplaces, a Rinnai tankless water heater, a second washer/dryer area in the finished basement, and a Generac whole-house natural gas generator. Hot and cold water connections on the north side of the house. Two separate septic tanks with 200 ft of newly installed septic lines. Storm shelter with 13" walls, 8" concrete top, 250 lb door, triple bunk beds and wall vents (safe offered separately). The 56'x60' shop has electric, a 220V plug and 18 mounted wire shelves. The home is on city water, plus a well on the property that runs to the barn. The remaining tracts offer open, rolling farmland with long road frontage, hay fields, a pond on Tract 4, and a creek on Tract 6 that has never gone dry. Never-used electric and solar fence chargers. Bid on one tract, several tracts, or the entire farm. City water, natural gas & electric are available at the road. Preliminary soil sites have been identified on all tracts. See media for maps. Public preview days: Sunday, November 1st from 1- 3pm & Nov. 7th from 8am-10am. Auction starts at 10am. Personal property and equipment will be sold following the real estate auction. Visit the Harris Real Estate & Auction website for complete auction details & online bidding. A 10% Buyer's Premium will be added to the final bid, with 15% down due the day of sale & the balance due within 30 days. Traditional financing accepted. Call listing broker with questions.
Active
Price Unknown
592 Old Lincoln Rd, Fayetteville, TN 37334
4beds
3,710sqft
Single Family Residence, Residential
Built in 2015
45.06 Acres Lot
$-- Zestimate®
$--/sqft
$-- HOA
What's special
All brick homeHay fieldsNatural gas fireplacesGranite countertopsRinnai tankless water heater
- 3 days
- 160
- 19
Zillow last checked:
Listing updated:
Listed by:
Nick Shuford | Principal Broker & Auctioneer 615-579-3354,
The Shuford Group, LLC,
Michael Dale Harris 270-970-0200,
Harris Real Estate and Auction
Source: RealTracs MLS as distributed by MLS GRID,MLS#: 3611915
Facts & features
Interior
Bedrooms & bathrooms
- Bedrooms: 4
- Bathrooms: 4
- Full bathrooms: 3
- 1/2 bathrooms: 1
- Main level bedrooms: 3
Bedroom 1
- Features: Full Bath
- Level: Full Bath
- Area: 306 Square Feet
- Dimensions: 17x18
Bedroom 2
- Features: Bath
- Level: Bath
- Area: 165 Square Feet
- Dimensions: 11x15
Bedroom 3
- Features: Bath
- Level: Bath
- Area: 156 Square Feet
- Dimensions: 12x13
Bedroom 4
- Features: Bath
- Level: Bath
- Area: 150 Square Feet
- Dimensions: 10x15
Primary bathroom
- Features: Double Vanity
- Level: Double Vanity
Dining room
- Features: Formal
- Level: Formal
- Area: 270 Square Feet
- Dimensions: 15x18
Other
- Features: Other
- Level: Other
- Area: 156 Square Feet
- Dimensions: 12x13
Kitchen
- Area: 240 Square Feet
- Dimensions: 12x20
Living room
- Features: Great Room
- Level: Great Room
- Area: 360 Square Feet
- Dimensions: 18x20
Other
- Features: Florida Room
- Level: Florida Room
- Area: 180 Square Feet
- Dimensions: 10x18
Other
- Features: Utility Room
- Level: Utility Room
- Area: 40 Square Feet
- Dimensions: 5x8
Recreation room
- Features: Basement Level
- Level: Basement Level
- Area: 221 Square Feet
- Dimensions: 13x17
Heating
- Central, Natural Gas
Cooling
- Central Air, Electric
Appliances
- Included: Double Oven, Gas Range, Dishwasher, Disposal, Microwave, Refrigerator, Stainless Steel Appliance(s)
- Laundry: Electric Dryer Hookup, Washer Hookup
Features
- Air Filter, Built-in Features, Ceiling Fan(s), Entrance Foyer, Extra Closets, Open Floorplan, Pantry, Walk-In Closet(s), High Speed Internet, Kitchen Island
- Flooring: Wood, Other, Tile
- Basement: Finished,Full
- Number of fireplaces: 2
- Fireplace features: Family Room, Recreation Room
Interior area
- Total structure area: 3,710
- Total interior livable area: 3,710 sqft
- Finished area above ground: 2,645
- Finished area below ground: 1,065
Video & virtual tour
Property
Parking
- Total spaces: 13
- Parking features: Garage Door Opener, Garage Faces Side, Driveway
- Garage spaces: 3
- Uncovered spaces: 10
Features
- Levels: Two
- Stories: 2
- Patio & porch: Patio, Covered
- Fencing: Partial
- Waterfront features: Creek, Pond
Lot
- Size: 45.06 Acres
- Features: Cleared, Level, Wooded
- Topography: Cleared,Level,Wooded
Details
- Additional structures: Storm Shelter, Barn(s)
- Parcel number: 137 00200 000
- Special conditions: Auction
- Other equipment: Air Purifier
Construction
Type & style
- Home type: SingleFamily
- Property subtype: Single Family Residence, Residential
Materials
- Brick
Condition
- New construction: No
- Year built: 2015
Utilities & green energy
- Sewer: Septic Tank
- Water: Public
- Utilities for property: Electricity Available, Natural Gas Available, Water Available
Community & HOA
Community
- Security: Smoke Detector(s)
- Subdivision: 45 Acres In 7 Tracts
HOA
- Has HOA: No
Location
- Region: Fayetteville
Financial & listing details
- Tax assessed value: $832,000
- Annual tax amount: $2,739
- Date on market: 10/5/2026
- Electric utility on property: Yes
Estimated market value
Not available
Estimated sales range
Not available
Not available
Public tax history
| Year | Property taxes | Tax assessment |
|---|---|---|
| 2025 | $2,739 | $144,175 |
| 2024 | $2,739 +1.1% | $144,175 +53.4% |
| 2023 | $2,709 +37.7% | $94,000 +0.4% |
| 2022 | $1,968 | $93,625 |
| 2021 | $1,968 | $93,625 |
| 2020 | $1,968 | $93,625 |
| 2019 | $1,968 -6.1% | $93,625 +10.8% |
| 2018 | $2,096 +0% | $84,525 |
| 2017 | $2,096 | $84,525 |
| 2016 | -- | $84,525 |
| 2015 | -- | $84,525 +414.6% |
| 2014 | $322 | $16,425 -36.6% |
| 2013 | -- | $25,925 -46.3% |
| 2012 | $860 | $48,275 +0.5% |
| 2011 | $860 | $48,017 |
| 2010 | $860 +2.3% | $48,017 +2.3% |
| 2009 | $841 | $46,951 |
| 2008 | $841 | $46,951 |
| 2007 | $841 -19.7% | $46,951 |
| 2006 | $1,047 +21.4% | $46,951 +21.4% |
| 2005 | $862 +4.5% | $38,661 +4.5% |
| 2004 | $825 | $37,011 |
| 2002 | $825 | $37,011 |
| 2001 | -- | $37,011 -79.3% |
| 2000 | -- | $178,924 |
Find assessor info on the county website
Climate risks
Neighborhood: 37334
Nearby schools
Schools provided by the listing agent
- Elementary: South Lincoln Elementary
- Middle: South Lincoln Elementary
- High: Lincoln County High School
Source: RealTracs MLS as distributed by MLS GRID. This data may not be complete. We recommend contacting the local school district to confirm school assignments for this home.