Skip main navigation
Closed
  • $345,260

    592 Overland Dr, Fairhope, AL 36532

    4beds
    1,948sqft
    Residential
    Built in 2023
    7,701 Square Feet Lot
    $364,000 Zestimate®
    $177/sqft
    $2,360 Estimated rent

    Home value

    $364,000

    $346,000 - $382,000

    $2,360/mo

    Zestimate® history
    Loading
    Loading...

    Owner options

    List your home for rent

    $2,360/mo

    Rent Zestimate®

    Find your next renter with Zillow Rental Manager. Plus, with online applications, you can quickly screen prospective tenants – for free.

    Learn more

    $2,360/mo

    Rent Zestimate®

    Refinance and save

    $2,113/mo

    Est. payment

    Refinancing to a lower rate could help reduce your monthly payments and save thousands over the life of the loan.

    See today's rates

    $2,113/mo

    Est. payment

    Explore your selling options

    Work with a Zillow partner agent

    Leverage their expertise and Zillow's premium Showcase listings to get your home seen by more buyers.

    Get started

    List with your own agent

    Get your home in front of millions of buyers by listing it on Zillow.

    Learn how to do it

    Sell it yourself

    Take full control of how buyers see your home on Zillow by listing For Sale by Owner (FSBO).

    List your home

    What's special

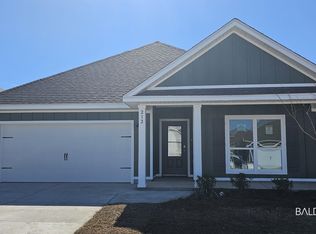
    New floorplanLow maintenanceLarge walk-in closetLuxury vinyl plank flooringOpen kitchenCovered back porchThermal doors
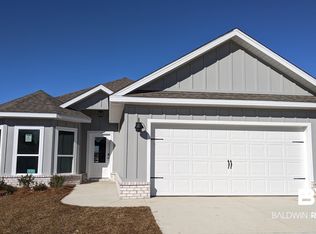
    This premier lot in Fairhope in our newest community Overland. This lot won't last long! This home qualifies for a reduced interest rate with DHI Mortgage so don't miss out! Must be able to close in April to qualify for this reduced interest rate. Welcome to the brand new Grayson floorplan available in the premier subdivision of Overland! This new floorplan offers 4 bedrooms and 2 bathrooms with 1,884 sf of living space. This home features low maintenance, luxury vinyl plank flooring in all areas of the home. Upgraded trim package. Get that custom touch. The beautiful open kitchen boasts Designer painted cabinetry that come fitted with soft-close doors. Granite countertops in the kitchen and bathrooms, stainless steel appliances (dishwasher, microwave, and stove) and much more! Notice the spacious primary bedroom and bathroom featuring a separate shower and soaking tub with a large walk-in closet. Enjoy BBQ's on the covered back porch with a beautiful view of farmland and trees adding additional privacy out back. This Energy efficient home comes with thermal doors, Energy Star rated double pane windows, and 14 SEER Carrier Heat Pump. A 1-year builder's warranty and a 10-year structural warranty are included. Conveniently located off Hwy 48, Overland is just minutes from charming downtown Fairhope, shopping, restaurants, award winning schools, Hwy 181, and beautiful white sand Gulf beaches! Home is being built to Gold FORTIFIED HomeTM certification, which may save on annual homeowner’s insurance. Seller will contribute up to $3,000 toward closing costs with preferred lender

    Zillow last checked:

    Listing updated:

    Listed by:

    Jessica Jones 251-447-3461,

    DHI Realty of Alabama, LLC

    Bought with:

    Brett Jones

    Waters Edge Realty

    Source: Baldwin Realtors,MLS#: 351493MLS Logo

    Facts & features

    Interior

    Bedrooms & bathrooms
    • Bedrooms: 4
    • Bathrooms: 2
    • Full bathrooms: 2
    • Main level bedrooms: 4
    Rooms
    • Room types: Great Room
    Primary bedroom
    • Features: 1st Floor Primary, Walk-In Closet(s)
    • Level: Main
    • Area: 213.42
    • Dimensions: 13 x 16.42
    Bedroom 2
    • Level: Main
    • Area: 132
    • Dimensions: 11 x 12
    Bedroom 3
    • Level: Main
    • Area: 128
    • Dimensions: 12 x 10.67
    Bedroom 4
    • Level: Main
    • Area: 131.81
    • Dimensions: 12.17 x 10.83
    Primary bathroom
    • Features: Double Vanity, Soaking Tub, Separate Shower, Private Water Closet
    Dining room
    • Level: Main
    • Area: 196
    • Dimensions: 14 x 14
    Family room
    • Level: Main
    • Area: 240
    • Dimensions: 15 x 16
    Kitchen
    • Level: Main
    • Area: 140
    • Dimensions: 14 x 10
    Heating
    • Electric, Heat Pump
    Appliances
    • Included: Dishwasher, Disposal, Microwave, Electric Range
    Features
    • Ceiling Fan(s)
    • Flooring: Vinyl
    • Has basement: No
    • Has fireplace: No
    Interior area
    • Total structure area: 1,948
    • Total interior livable area: 1,948 sqft

    Property

    Parking
    • Total spaces: 2
    • Parking features: Garage, Garage Door Opener
    • Has garage: Yes
    • Covered spaces: 2
    Features
    • Levels: One
    • Stories: 1
    • Patio & porch: Covered, Rear Porch
    • Exterior features: Termite Contract
    • Has view: Yes
    • View description: None
    • Waterfront features: No Waterfront
    Lot
    • Size: 7,701 Square Feet
    • Dimensions: 55 x 140
    • Features: Less than 1 acre
    Details
    • Parcel number: TBD

    Construction

    Type & style
    • Home type: SingleFamily
    • Property subtype: Residential
    Materials
    • Hardboard, Fortified-Gold
    • Roof: Dimensional
    Condition
    • New Construction
    • New construction: Yes
    • Year built: 2023
    Details
    • Warranty included: Yes

    Utilities & green energy

    • Utilities for property: Fairhope Utilities

    Community & HOA

    Community
    • Security: Smoke Detector(s), Carbon Monoxide Detector(s)
    • Subdivision: Overland
    HOA
    • Has HOA: Yes
    • Services included: Association Management, Insurance, Maintenance Grounds, Recreational Facilities
    • HOA fee: $550 annually
    Location
    • Region: Fairhope

    Financial & listing details

    • Price per square foot: $177/sqft
    • Annual tax amount: $900
    • Price range: $345.3K - $345.3K
    • Date on market: 1/26/2024
    • Ownership: Whole/Full

    Price history

    DateEventPrice
    1/25/2024Sold$345,260$177/sqft
    Source: Baldwin Realtors #351493 Report a problem
    12/17/2023Pending sale$345,260$177/sqft
    Source: DR Horton Report a problem
    8/26/2023Listed for sale$345,260$177/sqft
    Source: DR Horton Report a problem

    Public tax history

    Tax history is unavailable.

    Neighborhood: 36532

    Nearby schools

    GreatSchools rating
    Schools provided by the listing agent
    • Elementary: Fairhope East Elementary
    • Middle: Fairhope Middle
    • High: Fairhope High

    Source: Baldwin Realtors. This data may not be complete. We recommend contacting the local school district to confirm school assignments for this home.

    Get a cash offer in 3 minutes
    Find out how much your home could sell for in as little as 3 minutes with a no-obligation cash offer.
    Estimated market value
    $364,000
    Get a cash offer in 3 minutes
    Find out how much your home could sell for in as little as 3 minutes with a no-obligation cash offer.
    Estimated market value
    $364,000