Skip main navigation
Pending
  • $230,000

    592 Pecan St SE, Dawson, GA 39842

    4beds
    8sqft
    : 
    $1,616/mo
    Get pre-qualified
    Single Family Residence
    Built in 1900
    1.06 Acres Lot
    $228,900 Zestimate®
    $28,750/sqft
    $-- HOA

    What's special

    Original brick fireplaceSprawling tree-lined acreageOpen layoutStriking double-gable facadePicturesque spindlework porchFull of authentic character
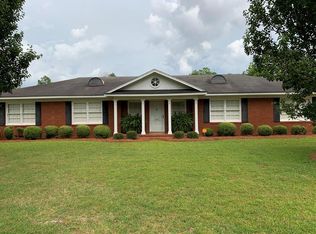
    This captivating 1900 Folk Victorian cottage, perfectly situated on a generous 1.07-acre lot in Dawson, blends historic charm with modern living! This timeless 4-bedroom, 2-full-bath home has a striking double-gable facade, a picturesque spindlework porch, and a striking blue facade accented by decorative gable trim. It is full of authentic character. The open layout includes an original brick fireplace, a functional kitchen with a gas stove, and a private primary suite with historic built-in cabinets. Enjoy the peace and privacy of your sprawling, tree-lined acreage while still being minutes from everything Dawson has to offer.
    39 days
    49
    0

    Zillow last checked:

    Listing updated:

    Listed by:

    Tammy Cuff 229-869-0958,

    Southeastern Land Group

    Source: GAMLS,MLS#: 10812894MLS Logo

      Facts & features

      Interior

      Bedrooms & bathrooms
      • Bedrooms: 4
      • Bathrooms: 2
      • Full bathrooms: 2
      • Main level bathrooms: 2
      • Main level bedrooms: 4
      Rooms
      • Room types: Family Room, Foyer
      Dining room
      • Features: Separate Room
      Heating
      • Central
      Cooling
      • Ceiling Fan(s), Central Air
      Appliances
      • Included: Dishwasher, Oven/Range (Combo), Refrigerator, Trash Compactor, Washer
      • Laundry: In Kitchen
      Features
      • Bookcases, Double Vanity, High Ceilings
      • Flooring: Hardwood
      • Basement: None
      • Number of fireplaces: 2
      Interior area
      • Total structure area: 8
      • Total interior livable area: 8 sqft
      • Finished area above ground: 8
      • Finished area below ground: 0

      Property

      Parking
      • Total spaces: 2
      • Parking features: Carport, Detached
      • Has carport: Yes
      Features
      • Levels: One
      • Stories: 1
      • Fencing: Back Yard,Fenced
      Lot
      • Size: 1.06 Acres
      • Features: City Lot
      Details
      • Additional structures: Shed(s), Workshop
      • Parcel number: D21 020

      Construction

      Type & style
      • Home type: SingleFamily
      • Architectural style: Victorian
      • Property subtype: Single Family Residence
      Materials
      • Wood Siding
      • Roof: Composition
      Condition
      • Resale
      • New construction: No
      • Year built: 1900
      Details
      • Warranty included: Yes

      Utilities & green energy

      • Sewer: Public Sewer
      • Water: Public
      • Utilities for property: Cable Available, High Speed Internet, Sewer Connected

      Community & HOA

      Community
      • Features: None
      • Subdivision: City
      HOA
      • Has HOA: No
      • Services included: None
      Location
      • Region: Dawson

      Financial & listing details

      • Price per square foot: $28,750/sqft
      • Tax assessed value: $103,204
      • Annual tax amount: $1,773
      • Date on market: 7/24/2026
      • Cumulative days on market: 39 days
      • Listing agreement: Exclusive Right To Sell
      • Listing terms: Cash,Conventional,FHA,USDA Loan,VA Loan

        Estimated market value

        $228,900

        $217,000 - $240,000

        $1,295/mo

        Price history

        DateEventPrice
        7/28/2026Pending sale$230,000$28,750/sqft
        Source: SWGMLS #169598 Report a problem
        7/23/2026Listed for sale$230,000+155.8%$28,750/sqft
        Source: SWGMLS #169598 Report a problem
        9/9/2013Sold$89,900$11,238/sqft
        Source: Public Record Report a problem

        Public tax history

        YearProperty taxesTax assessment
        2025$1,712 -0.1%$41,282
        2024$1,713 $41,282
        2023$1,713 0%$41,282
        2022$1,713 +9.2%$41,282
        2021$1,569 +2.6%$41,282
        2020$1,529 +1.1%$41,282
        2019$1,513 $41,282
        2018$1,513 -3.8%$41,282
        2017$1,573 $41,282
        2016$1,573 $41,282 +0%
        2015-- $41,281 0%
        2014-- $41,282 +0%
        2013-- $41,281
        2012-- --
        2011-- --
        2010-- --
        2009-- $41,282
        2008-- $41,282
        2007-- $41,282 +56.9%
        2006-- $26,316
        2005-- $26,316
        2004-- $26,316
        2003-- $26,316
        2002-- $26,316 +3.7%
        2001-- $25,383 +22.4%
        2000-- $20,733
        Find assessor info on the county website

        Monthly payment

        Est. payment

        Payment breakdown

        Explore the cost of this home by adjusting the details. Changes won't be saved.
        All calculations are estimates and provided by Zillow, Inc. for informational purposes only. Actual amounts may vary.
        HOA fees may include property taxes on listings classified as Co-Ops. Contact the listing agent and/or owner for fee details.
        See how much you could borrow to make a competitive offer.

        Climate risks

        Neighborhood: 39842

        Getting around

        28 / 100
        Car-Dependent
        36 / 100
        Somewhat Bikeable

        Nearby schools

        GreatSchools rating
        Schools provided by the listing agent
        • Elementary: Cooper Carver
        • Middle: Terrell
        • High: Terrell

        Source: GAMLS. This data may not be complete. We recommend contacting the local school district to confirm school assignments for this home.

        A local agent can set up tours, give advice and negotiate with sellers.

        Browse local experts