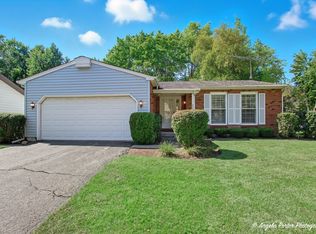
Great opportunity 4 Bedroom 2 Bath Gurnee home! Spacious Kitchen/dining and Living room area with cathedral ceilings. All appliances included. 3 Bedrooms and full Bath on upper level. 4th Bedroom, Studio, Bathroom and laundry area in lower level. Huge brick paver patio and big yard with shed. Detached 2.5 Garage and ample Driveway for 8-10 cars. A must see! ** Allow one hour notice for all showings.
Contingent
$359,900
592 Pine Grove Ave, Gurnee, IL 60031
4beds
1,532sqft
Single Family Residence
Built in 1984
0.27 Acres Lot
$-- Zestimate®
$235/sqft
$-- HOA
What's special
Big yardCathedral ceilingsAll appliances includedHuge brick paver patio
- 11 days
- 848
- 56
Likely to sell faster than
Zillow last checked:
Listing updated:
Listed by:
Luis Zires, GRI 630-929-1100,
Charles Rutenberg Realty of IL
Source: MRED as distributed by MLS GRID,MLS#: 12767262
Facts & features
Interior
Bedrooms & bathrooms
- Bedrooms: 4
- Bathrooms: 2
- Full bathrooms: 2
Rooms
- Room types: Study
Primary bedroom
- Level: Second
- Area: 156 Square Feet
- Dimensions: 12X13
Bedroom 2
- Level: Second
- Area: 121 Square Feet
- Dimensions: 11X11
Bedroom 3
- Level: Second
- Area: 90 Square Feet
- Dimensions: 10X09
Bedroom 4
- Level: Lower
- Area: 80 Square Feet
- Dimensions: 10X08
Dining room
- Level: Main
- Dimensions: COMBO
Kitchen
- Features: Kitchen (Eating Area-Breakfast Bar, Eating Area-Table Space, Pantry-Closet)
- Level: Main
- Area: 192 Square Feet
- Dimensions: 16X12
Laundry
- Level: Lower
Living room
- Level: Main
- Area: 288 Square Feet
- Dimensions: 18X16
Study
- Level: Lower
- Area: 100 Square Feet
- Dimensions: 10X10
Heating
- Natural Gas, Forced Air
Cooling
- Central Air
Appliances
- Included: Range, Refrigerator, Washer, Dryer
- Laundry: In Unit
Features
- Vaulted Ceiling(s)
- Flooring: Laminate
- Basement: Finished,Daylight
- Attic: Unfinished
Interior area
- Total structure area: 1,532
- Total interior livable area: 1,532 sqft
Property
Parking
- Total spaces: 2
- Parking features: Asphalt, Garage Door Opener, Yes, Garage Owned, Detached, Garage
- Garage spaces: 2
- Has uncovered spaces: Yes
Accessibility
- Accessibility features: No Disability Access
Features
- Levels: Tri-Level
- Patio & porch: Patio
Lot
- Size: 0.27 Acres
- Dimensions: 90.7X136X92.8X136
- Features: Landscaped
Details
- Additional structures: Shed(s)
- Parcel number: 07242090080000
- Special conditions: None
Construction
Type & style
- Home type: SingleFamily
- Property subtype: Single Family Residence
Materials
- Aluminum Siding, Vinyl Siding
- Foundation: Concrete Perimeter
- Roof: Asphalt
Condition
- New construction: No
- Year built: 1984
Details
- Builder model: Tri-Level
Utilities & green energy
- Electric: Circuit Breakers
- Sewer: Public Sewer
- Water: Public
Community & HOA
Community
- Features: Park
HOA
- Services included: None
Location
- Region: Gurnee
Financial & listing details
- Price per square foot: $235/sqft
- Tax assessed value: $239,067
- Annual tax amount: $7,626
- Date on market: 9/24/2026
- Ownership: Fee Simple
Estimated market value
Not available
Estimated sales range
Not available
Not available
Price history
| Date | Event | Price |
|---|---|---|
| 10/4/2026 | Contingent | $359,900$235/sqft |
Source:  MRED as distributed by MLS GRID #12767262 Report a problem MRED as distributed by MLS GRID #12767262 Report a problem | ||
| 9/24/2026 | Listed for sale | $359,900+148.2%$235/sqft |
Source: MRED as distributed by MLS GRID #12767262 Report a problem | ||
| 3/24/2021 | Listing removed | -- |
Source: Owner Report a problem | ||
| 1/16/2015 | Sold | $145,000-0.6%$95/sqft |
Source: Public Record Report a problem | ||
| 12/28/2014 | Pending sale | $145,900$95/sqft |
Source: Owner Report a problem | ||
| 11/10/2014 | Price change | $145,900-5.8%$95/sqft |
Source: Owner Report a problem | ||
| 9/4/2014 | Price change | $154,900-0.1%$101/sqft |
Source: Owner Report a problem | ||
| 8/22/2014 | Listed for sale | $155,000+6.2%$101/sqft |
Source: Owner Report a problem | ||
| 8/19/2003 | Sold | $146,000$95/sqft |
Source: Public Record Report a problem | ||
Public tax history
| Year | Property taxes | Tax assessment |
|---|---|---|
| 2024 | $6,838 +8% | $91,252 +14.5% |
| 2023 | $6,330 +14.5% | $79,681 +13.2% |
| 2022 | $5,527 +16.4% | $70,414 +15.4% |
| 2021 | $4,751 +3.3% | $61,003 +12.1% |
| 2020 | $4,599 +2.6% | $54,396 +3% |
| 2019 | $4,482 +10.1% | $52,817 +8.6% |
| 2018 | $4,071 | $48,629 +3% |
| 2017 | $4,071 +6.7% | $47,235 +4.7% |
| 2016 | $3,817 -15.2% | $45,132 +5.4% |
| 2015 | $4,499 +3.7% | $42,804 -13.1% |
| 2014 | $4,338 +5.3% | $49,234 -0.8% |
| 2012 | $4,118 +3.4% | $49,611 -7.5% |
| 2011 | $3,981 +5.5% | $53,617 -2.7% |
| 2010 | $3,773 +2.4% | $55,114 -5% |
| 2009 | $3,686 -0.1% | $58,044 -2.1% |
| 2008 | $3,688 +8.4% | $59,279 +10.7% |
| 2006 | $3,403 -10.2% | $53,534 |
| 2005 | $3,791 +9.7% | -- |
| 2004 | $3,457 +1.6% | -- |
| 2003 | $3,401 +4% | -- |
| 2002 | $3,270 +3.5% | -- |
| 2001 | $3,160 +3.9% | $44,823 +3.5% |
| 2000 | $3,041 | $43,324 |
Find assessor info on the county website
Monthly payment
Est. payment
Payment breakdown
Explore the cost of this home by adjusting the details. Changes won't be saved.Climate risks
Neighborhood: 60031
Nearby schools
Schools provided by the listing agent
- Elementary: Spaulding School
- Middle: Viking Middle School
- High: Warren Township High School
- District: 56
Source: MRED as distributed by MLS GRID. This data may not be complete. We recommend contacting the local school district to confirm school assignments for this home.

Similar homes
- $--4 bd2 ba1.7k sqft4421 Country Trl, Gurnee, IL 60031Auction
 Auction.com 2
 - $349,9003 bd2 ba1.5k sqft3615 Grandmore Ave, Gurnee, IL 60031Active
 MLS ID #12700409, Doug Anderson, Blue Fence Real Estate Inc.. MRED as distributed by MLS GRID
 - $400,0004 bd3 ba1.8k sqft5481 Parkside Ct, Gurnee, IL 60031New
 MLS ID #12763969, Jamie Hering, CSC, Coldwell Banker Realty. MRED as distributed by MLS GRID
 - $424,9004 bd3 ba1.7k sqft(Undisclosed Address), Gurnee, IL 60031Active
 MLS ID #12763141, Todd Schultheis, Welcome Home Realty Inc. MRED as distributed by MLS GRID
