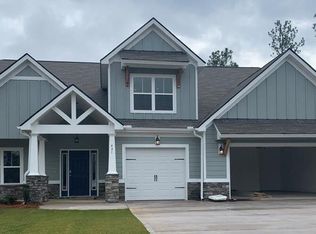
Sawyer Farmhouse Plan built by Winchester Home Builders features hardi exterior, stone water table, 3 Car Garage, Covered front porch with tapered columns and rear covered porch, accent metal shed roof over window. This open concept split bedroom floor plan offers 3012 sq. ft. & includes 4 BR, Office, bonus and 3 baths. Foyer opens to the G/R with gas log fireplace and stone surround that is open to the Gourmet II kitchen w/island, cooktop, double ovens, pull out trash, pantry, granite counters, SS appliances & tile backsplash. Owner's suite with trey ceiling, walk-in closet, his and her sinks, water closet, soaking tub and Designer Tile shower. Two additional bedrooms, office/flex space located off of the foyer, laundry & drop area complete the main level. Upstairs you will find the 12 X 16 Bonus, 18 x 11 Bedroom and a full bath. LVP Plank flooring throughout the main living areas. radiant barrier roof decking, granite counters in the master & guest bath, tankless water heater, WINTELLIGENCE Smart Home Package & Quality Builders Home Warranty.
This property is not currently displayed as for sale or rent on Zillow. This may be different from what's on other websites or public sources.