Skip main navigation
Off market
  • Price Unknown

    592 Putnam Ave #1, Cambridge, MA 02139

    2beds
    1,252sqft
    Condominium
    Built in 1894
    -- sqft lot
    $-- Zestimate®
    $--/sqft
    $4,755 Estimated rent

    Home value

    Not available

    Estimated sales range

    Not available

    $4,755/mo

    Zestimate® history
    Loading
    Loading...

    Owner options

    List your home for rent

    $4,755/mo

    Rent Zestimate®

    Find your next renter with Zillow Rental Manager. Plus, with online applications, you can quickly screen prospective tenants – for free.

    Learn more

    $4,755/mo

    Rent Zestimate®

    Refinance and save

    $312/mo

    Est. payment

    Refinancing to a lower rate could help reduce your monthly payments and save thousands over the life of the loan.

    See today's rates

    $312/mo

    Est. payment

    Explore your selling options

    Work with a Zillow partner agent

    Leverage their expertise and Zillow's premium Showcase listings to get your home seen by more buyers.

    Get started

    List with your own agent

    Get your home in front of millions of buyers by listing it on Zillow.

    Learn how to do it

    Sell it yourself

    Take full control of how buyers see your home on Zillow by listing For Sale by Owner (FSBO).

    List your home

    What's special

    Private laundryEnormous kitchenCharles riverHigh ceilingsWide pine floorsCabinet spaceCovered deck

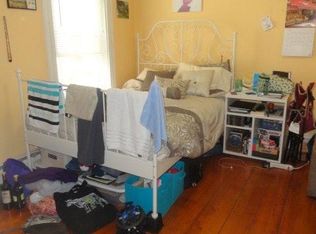
    Condition, location and space! This 1252 sq ft condo is truly move in ready & has every important amenity. High ceilings & tall windows draw light & space into every room. The open liv/dining rms offer great space for family living or entertaining & there's a separate office nook for working from home. Enormous kitchen has an abundance of cabinet space, granite countertops, SS app. Enjoy central air, 1.5 tile baths, TWO pkg spaces, private laundry & oversized, covered deck that overlooks a park. Storage space galore with double flr to ceiling closets in both bedrms & two hall closets. There is also priv. bsmnt storage. Fully owner occ. association with all 3 units having unique, unshared entryways. While updated the unit has the warmth of yesteryear with wide pine floors & bay windows.

    This property is off market, which means it's not currently listed for sale or rent on Zillow. This may be different from what's available on other websites or public sources.

    Zillow last checked:

    Listing updated:

    Listed by:

    Lisa Johnson 617-905-4576,

    RE/MAX Destiny 617-576-3800

    Bought with:

    Dana Schaefer

    Compass

    Source: MLS PIN,MLS#: 73110116

    Facts & features

    Interior

    Bedrooms & bathrooms
    • Bedrooms: 2
    • Bathrooms: 2
    • Full bathrooms: 1
    • 1/2 bathrooms: 1
    Primary bedroom
    • Features: Ceiling Fan(s), Flooring - Wood, Window(s) - Bay/Bow/Box, Lighting - Overhead, Closet - Double
    • Level: First
    Bedroom 2
    • Features: Flooring - Wood, Lighting - Overhead, Closet - Double
    • Level: First
    Primary bathroom
    • Features: No
    Bathroom 1
    • Features: Bathroom - Full, Bathroom - Tiled With Tub & Shower, Flooring - Stone/Ceramic Tile, Countertops - Upgraded, Jacuzzi / Whirlpool Soaking Tub
    • Level: First
    Bathroom 2
    • Features: Bathroom - Half, Flooring - Stone/Ceramic Tile
    • Level: First
    Dining room
    • Features: Flooring - Wood, Window(s) - Bay/Bow/Box, Open Floorplan
    • Level: First
    Kitchen
    • Features: Flooring - Wood, Countertops - Stone/Granite/Solid, Cabinets - Upgraded, Deck - Exterior, Exterior Access, Open Floorplan, Recessed Lighting, Remodeled, Stainless Steel Appliances, Gas Stove
    • Level: First
    Living room
    • Features: Ceiling Fan(s), Flooring - Wood, Open Floorplan
    • Level: First
    Office
    • Features: Closet/Cabinets - Custom Built, Flooring - Wood
    • Level: First
    Heating
    • Central
    Cooling
    • Central Air
    Appliances
    • Included: Range, Dishwasher, Disposal, Refrigerator, Washer, Dryer
    • Laundry: In Basement, In Building
    Features
    • Closet/Cabinets - Custom Built, Office
    • Flooring: Wood
    • Windows: Insulated Windows
    • Has basement: Yes
    • Has fireplace: No
    Interior area
    • Total structure area: 1,252
    • Total interior livable area: 1,252 sqft

    Property

    Parking
    • Total spaces: 2
    • Parking features: Off Street, Paved
    • Uncovered spaces: 2
    Features
    • Patio & porch: Covered
    • Exterior features: Covered Patio/Deck
    Details
    • Parcel number: 404095
    • Zoning: res

    Construction

    Type & style
    • Home type: Condo
    • Property subtype: Condominium
    Materials
    • Frame
    • Roof: Rubber
    Condition
    • Year built: 1894
    • Major remodel year: 1987

    Utilities & green energy

    • Sewer: Public Sewer
    • Water: Public
    • Utilities for property: for Gas Range

    Community & HOA

    Community
    • Features: Public Transportation, Shopping, Park, Walk/Jog Trails, Medical Facility, Bike Path, Highway Access, House of Worship, Private School, Public School, University
    HOA
    • Services included: Water, Sewer, Insurance, Maintenance Structure
    • HOA fee: $312 monthly
    Location
    • Region: Cambridge

    Financial & listing details

    • Tax assessed value: $979,000
    • Annual tax amount: $3,050
    • Date on market: 1/17/2026

    Price history

    DateEventPrice
    6/20/2023Sold$1,090,000+5.9%$871/sqft
    Source: MLS PIN #73110116 Report a problem
    5/14/2023Contingent$1,029,000$822/sqft
    Source: MLS PIN #73110116 Report a problem
    5/11/2023Listed for sale$1,029,000$822/sqft
    Source: MLS PIN #73110116 Report a problem

    Public tax history

    Tax history is unavailable.

    Neighborhood: Cambridgeport

    Nearby schools

    GreatSchools rating