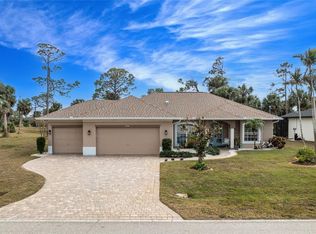
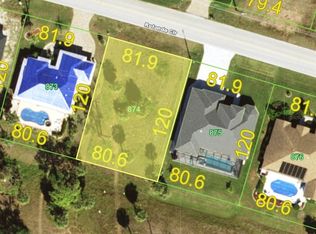
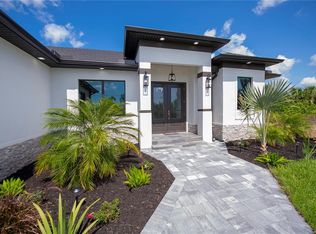
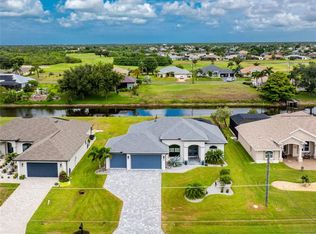
Under contract-accepting backup offers. WELCOME TO YOUR PRIVATE FLORIDA RETREAT in the peaceful community of Rotonda West! Fully TURNKEY, Built in 2023, this BEAUTIFULLY DESIGNED 3 bedroom + den, 2 bathroom POOL HOME offers the perfect blend of modern luxury, privacy, and functionality — all situated in an X FLOOD ZONE for added peace of mind. Backing onto a CITY-PROTECTED GREENBELT AND PRESERVE that can never be built on, with a vacant lot next door, this property offers a rare level of privacy and serene natural views that are hard to find. From the moment you step inside, you’ll notice the soaring ceilings, elegant tray ceiling details, and bright open-concept layout designed for both entertaining and everyday living. The spacious main living area features a stunning 90-DEGREE SLIDING GLASS DOOR that seamlessly blends indoor and outdoor living while filling the home with natural light. The chef’s kitchen is equally impressive with 42” upper cabinets, ample storage, modern finishes, and a layout perfect for hosting family and friends. The flexible den space offers endless possibilities for a home office, gym, or additional guest accommodations. Step outside to your private backyard oasis featuring a LARGE 11’ x 22’ POOL WITH MULTIPLE WATER JETS and an expansive screened lanai stretching across the entire rear of the home. The fully plumbed OUTDOOR KITCHEN is ready for your dream setup with multiple electrical outlets and extractor fan provisions already in place. Additional outdoor features include an outdoor shower and ample covered entertaining space overlooking the peaceful preserve views. Built for both beauty and security, this home includes IMPACT GLASS WINDOWS AND DOORS throughout, along with a full security alarm system for added protection and convenience. With modern construction, luxurious upgrades, incredible privacy, and a prime Rotonda West location close to beaches, golf courses, boating, dining, and shopping — this home truly checks every box.
Accepting backups
Price cut: $53K (7/16)
$539,000
592 ROTONDA CIRCLE, ROTONDA WEST, FL 33947
3beds
1,991sqft
Single Family Residence
Built in 2023
9,750 Square Feet Lot
$522,000 Zestimate®
$271/sqft
$16/mo HOA
What's special
Pool homeModern finishesFully plumbed outdoor kitchenFlexible den spacePrivate backyard oasisElegant tray ceiling detailsBright open-concept layout
- 103 days
- 287
- 11
Zillow last checked:
Listing updated:
Listed by:
Christopher Grant 941-205-8481,
GRANT TEAM REAL ESTATE, LLC 941-205-8481
Source: Stellar MLS,MLS#: C7526573 Originating MLS: Port Charlotte
Originating MLS: Port Charlotte
Facts & features
Interior
Bedrooms & bathrooms
- Bedrooms: 3
- Bathrooms: 2
- Full bathrooms: 2
Rooms
- Room types: Den/Library/Office
Primary bedroom
- Features: Ceiling Fan(s), En Suite Bathroom, Walk-In Closet(s)
- Level: First
- Area: 192 Square Feet
- Dimensions: 16x12
Bedroom 2
- Features: Ceiling Fan(s), Built-in Closet
- Level: First
- Area: 165 Square Feet
- Dimensions: 15x11
Bedroom 3
- Features: Ceiling Fan(s), Built-in Closet
- Level: First
- Area: 196 Square Feet
- Dimensions: 14x14
Primary bathroom
- Features: Dual Sinks, Exhaust Fan, Garden Bath, Split Vanities, Stone Counters, Tub with Separate Shower Stall, Water Closet/Priv Toilet, Window/Skylight in Bath, Linen Closet
- Level: First
- Area: 169 Square Feet
- Dimensions: 13x13
Bathroom 2
- Features: Exhaust Fan, Granite Counters, Single Vanity, Tub With Shower, Window/Skylight in Bath
- Level: First
- Area: 72 Square Feet
- Dimensions: 12x6
Dining room
- Level: First
- Area: 121 Square Feet
- Dimensions: 11x11
Kitchen
- Features: Breakfast Bar, Pantry, Granite Counters
- Level: First
- Area: 160 Square Feet
- Dimensions: 16x10
Laundry
- Level: First
- Area: 40 Square Feet
- Dimensions: 8x5
Living room
- Features: Ceiling Fan(s)
- Level: First
- Area: 285 Square Feet
- Dimensions: 19x15
Office
- Features: Ceiling Fan(s)
- Level: First
- Area: 100 Square Feet
- Dimensions: 10x10
Heating
- Central, Electric
Cooling
- Central Air
Appliances
- Included: Dishwasher, Dryer, Microwave, Range, Refrigerator, Washer
- Laundry: Inside, Laundry Room
Features
- Ceiling Fan(s), Coffered Ceiling(s), Eating Space In Kitchen, High Ceilings, Kitchen/Family Room Combo, Living Room/Dining Room Combo, Open Floorplan, Primary Bedroom Main Floor, Solid Surface Counters, Split Bedroom, Stone Counters, Thermostat, Tray Ceiling(s), Walk-In Closet(s)
- Flooring: Ceramic Tile
- Doors: French Doors, Outdoor Kitchen, Outdoor Shower, Sliding Doors
- Windows: Hurricane Shutters/Windows
- Has fireplace: No
Interior area
- Total structure area: 2,677
- Total interior livable area: 1,991 sqft
Property
Parking
- Total spaces: 2
- Parking features: Driveway, Garage Door Opener
- Attached garage spaces: 2
- Has uncovered spaces: Yes
- Details: Garage Dimensions: 21x20
Features
- Levels: One
- Stories: 1
- Patio & porch: Covered, Front Porch, Rear Porch
- Exterior features: Lighting, Outdoor Kitchen, Outdoor Shower, Private Mailbox, Rain Gutters
- Has private pool: Yes
- Pool features: Gunite, In Ground, Lighting, Outside Bath Access, Screen Enclosure
- Has view: Yes
- View description: Park/Greenbelt, Trees/Woods
Lot
- Size: 9,750 Square Feet
- Residential vegetation: Mature Landscaping, Trees/Landscaped
Details
- Parcel number: 412013132006
- Zoning: RSF5
- Special conditions: None
Construction
Type & style
- Home type: SingleFamily
- Property subtype: Single Family Residence
Materials
- Block, Stucco
- Foundation: Slab
- Roof: Shingle
Condition
- New construction: No
- Year built: 2023
Utilities & green energy
- Sewer: Public Sewer
- Water: Public
- Utilities for property: Electricity Connected
Community & HOA
Community
- Pet fee: $0 monthly
- Subdivision: ROTONDA WEST BROADMOOR
HOA
- Has HOA: Yes
- HOA fee: $16 monthly
- HOA name: Rotonda West Association
- HOA phone: 941-697-6788
Location
- Region: Rotonda West
Financial & listing details
- Price per square foot: $271/sqft
- Tax assessed value: $485,063
- Annual tax amount: $7,711
- Date on market: 5/27/2026
- Cumulative days on market: 104 days
- Listing terms: Cash,Conventional,FHA,VA Loan
- Ownership: Fee Simple
- Total actual rent: 0
- Electric utility on property: Yes
- Road surface type: Asphalt, Paved
Estimated market value
$522,000
$496,000 - $548,000
$2,855/mo
Price history
| Date | Event | Price |
|---|---|---|
| 7/16/2026 | Price change | $539,000-9%$271/sqft |
Source:  Stellar MLS #C7526573 Report a problem Stellar MLS #C7526573 Report a problem | ||
| 6/18/2026 | Price change | $592,000+7.8%$297/sqft |
Source: Stellar MLS #C7526573 Report a problem | ||
| 6/8/2026 | Price change | $549,000-7.3%$276/sqft |
Source: Stellar MLS #C7526573 Report a problem | ||
| 5/27/2026 | Listed for sale | $592,000+1962.7%$297/sqft |
Source: Stellar MLS #C7526573 Report a problem | ||
| 11/30/2020 | Sold | $28,700-4%$14/sqft |
Source: Public Record Report a problem | ||
| 11/8/2020 | Pending sale | $29,900$15/sqft |
Source: BRETT SLATTERY REALTY LLC #D6114589 Report a problem | ||
| 10/26/2020 | Listed for sale | $29,900+35.9%$15/sqft |
Source: BRETT SLATTERY REALTY LLC #D6114589 Report a problem | ||
| 9/30/2009 | Sold | $22,000+100%$11/sqft |
Source: Public Record Report a problem | ||
| 12/1/2001 | Sold | $11,000$6/sqft |
Source: Public Record Report a problem | ||
Public tax history
| Year | Property taxes | Tax assessment |
|---|---|---|
| 2025 | $7,712 -0.9% | $420,193 +10% |
| 2024 | $7,783 +575.1% | $381,994 +1180.7% |
| 2023 | $1,153 +10.1% | $29,827 +10% |
| 2022 | $1,047 +13.5% | $27,115 +10% |
| 2021 | $922 +33.1% | $24,650 +9.1% |
| 2020 | $693 +39.4% | $22,589 +10% |
| 2019 | $497 +2.5% | $20,535 +10% |
| 2018 | $485 | $18,668 -12.2% |
| 2017 | $485 +2.4% | $21,250 +37.7% |
| 2016 | $474 +7.1% | $15,428 +10% |
| 2015 | $442 +9% | $14,025 +2% |
| 2014 | $406 +85.3% | $13,745 +9.9% |
| 2013 | $219 +1.8% | $12,511 -27% |
| 2012 | $215 -26.4% | $17,139 |
| 2011 | $292 -17.3% | $17,139 -16% |
| 2010 | $353 -52.9% | $20,403 -56.2% |
| 2009 | $751 | $46,538 |
Find assessor info on the county website
Monthly payment
Est. payment
Payment breakdown
Explore the cost of this home by adjusting the details. Changes won't be saved.Climate risks
Neighborhood: 33947
Nearby schools
Schools provided by the listing agent
- Elementary: Vineland Elementary
- Middle: L.A. Ainger Middle
- High: Lemon Bay High
Source: Stellar MLS. This data may not be complete. We recommend contacting the local school district to confirm school assignments for this home.
Similar homes
- $539,9004 bd2 ba2.1k sqft240 CADDY ROAD, ROTONDA WEST, FL 33947For Sale
 MLS ID #A4693678, Arno Isaian, REALTY ONE GROUP SUNSHINE. Stellar MLS
 - $589,9004 bd3 ba2.1k sqft237 W PINE VALLEY LANE, ROTONDA WEST, FL 33947For Sale
 MLS ID #D6140731, Jennifer Guzik, MICHAEL SAUNDERS & COMPANY. Stellar MLS
 - $575,0003 bd2 ba1.6k sqft11 PINEHURST COURT, ROTONDA WEST, FL 33947New Construction
 MLS ID #C7494037, Alicia Riedel, GULF ACCESS HOMES, INC.. Stellar MLS
 - $599,9003 bd2 ba1.8k sqft940 BOUNDARY BOULEVARD, ROTONDA WEST, FL 33947For Sale
 MLS ID #D6147749, Carla Stiver, PA, RE/MAX ALLIANCE GROUP. Stellar MLS
 - $479,0003 bd2 ba1.8k sqft253 LONG MEADOW LANE, ROTONDA WEST, FL 33947For SaleMLS ID #D6148159, Carla Stiver, PA, RE/MAX ALLIANCE GROUP. Stellar MLS
- $459,0004 bd3 ba2.3k sqft17 WHITE MARSH LANE, ROTONDA WEST, FL 33947For SaleMLS ID #C7522770, Vadim Sizov, REAL ESTATE MAINSTREAM SERVICE. Stellar MLS
- $325,0003 bd2 ba1.7k sqft128 DAVID BOULEVARD, ROTONDA WEST, FL 33947For SaleMLS ID #D6148593, Kendal Canonico, PARADISE EXCLUSIVE REAL ESTATE. Stellar MLS
- $459,0003 bd2 ba1.6k sqft111 SUNSET ROAD, ROTONDA WEST, FL 33947For SaleMLS ID #A4686328, Sasha Volosevych, CALL IT CLOSED INTL REALTY. Stellar MLS
- $339,0004 bd2 ba1.7k sqft249 ROTONDA BOULEVARD W, ROTONDA WEST, FL 33947For SaleMLS ID #C7526958, Oleg Lisitsyn, REALTY ONE GROUP MVP. Stellar MLS
- $599,7003 bd2 ba2.1k sqft143 LONG MEADOW LANE, ROTONDA WEST, FL 33947For SaleMLS ID #D6147871, Clark Browning, PARADISE EXCLUSIVE REAL ESTATE. Stellar MLS
- $509,0004 bd2 ba1.7k sqft10177 WILDCAT STREET, PORT CHARLOTTE, FL 33981For SaleMLS ID #TB8534751, Brendan McDonnell, CHARLES RUTENBERG REALTY INC. Stellar MLS
- $799,0003 bd3 ba2.2k sqft35 MEDALIST COURT, ROTONDA WEST, FL 33947For SaleMLS ID #D6148213, Carla Stiver, PA, RE/MAX ALLIANCE GROUP. Stellar MLS
- $375,0003 bd2 ba1.6k sqft241 ANNAPOLIS LANE, ROTONDA WEST, FL 33947For SaleMLS ID #C7517890, Yuriy Brych, REAL ESTATE MAINSTREAM SERVICE. Stellar MLS
- $755,0003 bd3 ba2.2k sqft401 ALBATROSS ROAD, ROTONDA WEST, FL 33947For SaleMLS ID #D6146244, Tom Wenck LLC, KELLER WILLIAMS ISLAND LIFE REAL ESTATE. Stellar MLS
- $525,0003 bd3 ba2.2k sqft8472 SHORE LAKE DRIVE, ENGLEWOOD, FL 34224For SaleMLS ID #C7529315, Linda LoPiccolo, TRIBUTE REALTY LLC. Stellar MLS
- $560,0003 bd2 ba1.6k sqft15738 APPLEWHITE CIRCLE, PORT CHARLOTTE, FL 33981For SaleMLS ID #D6147500, Mark Vaccaro, PARADISE EXCLUSIVE REAL ESTATE. Stellar MLS
- $574,5003 bd3 ba2.3k sqft14879 WICHITA ROAD, PORT CHARLOTTE, FL 33981For SaleMLS ID #A4687211, Noah Ward, EXP REALTY LLC. Stellar MLS
- $499,0003 bd2 ba1.7k sqft14361 FORT MYERS AVENUE, PORT CHARLOTTE, FL 33981For SaleMLS ID #C7521694, Matthew Patterson, KW PEACE RIVER PARTNERS. Stellar MLS
- $340,0003 bd2 ba1.8k sqft178 LIME TREE PARK, ROTONDA WEST, FL 33947New ConstructionMLS ID #D6146989, Denise Heath, EXP REALTY LLC. Stellar MLS
- $629,0003 bd2 ba2.1k sqft9305 SPRING CIRCLE, PORT CHARLOTTE, FL 33981For SaleMLS ID #D6147210, Chad Goodwin, RE/MAX PALM REALTY OF VENICE. Stellar MLS
