Frank Lloyd Wright-Inspired Mid-Century Modern Masterpiece on the Golf Course
Step into timeless style and comfort in this stunning mid-century modern home. Showcasing warm wood ceilings throughout most of the main level, this architecturally unique property blends classic design with modern functionality.
The open-concept layout features a formal dining area complete with a wet bar, seamlessly connected to an inviting kitchen with a breakfast bar overlooking the spacious family room and its beautiful brick fireplace. A private breakfast room and a screened-in porch both offer serene, unobstructed views of the lush golf course green—perfect for morning coffee or evening relaxation.
The main level also includes a dedicated home office, a walk-in pantry, a large laundry room, a full bath, and a separate storage room for all your organizational needs.
The primary suite features built-ins, a private sitting area, and also offers a spacious ensuite bath including a double vanity, oversized shower, and jetted tub.
Upstairs, you'll find two generously sized guest suites and a shared bath, offering comfort and privacy for family or visitors.
The two-car garage includes an extra space ideal for golf cart storage or workshop use.
A rare blend of character, comfort, and location—this is a one-of-a-kind opportunity for the discerning buyer.
Closed
Price Unknown
592 S Deerfield Dr, Canton, MS 39046
3beds
2,825sqft
Residential, Single Family Residence
Built in 1984
10,018 Square Feet Lot
$286,000 Zestimate®
$--/sqft
$2,686 Estimated rent
Home value
$286,000
$257,000 - $317,000
$2,686/mo
Zestimate® history
Owner options
List your home for rent
$2,686/mo
Rent Zestimate®
Find your next renter with Zillow Rental Manager. Plus, with online applications, you can quickly screen prospective tenants – for free.
$2,686/mo
Rent Zestimate®
Refinance and save
$450/mo
Est. payment
Refinancing to a lower rate could help reduce your monthly payments and save thousands over the life of the loan.
$450/mo
Est. payment
Explore your selling options
Work with a Zillow partner agent
Leverage their expertise and Zillow's premium Showcase listings to get your home seen by more buyers.
Get startedList with your own agent
Get your home in front of millions of buyers by listing it on Zillow.
Learn how to do itSell it yourself
Take full control of how buyers see your home on Zillow by listing For Sale by Owner (FSBO).
List your homeWhat's special
Generously sized guest suitesTwo-car garagePrivate sitting areaOpen-concept layoutSpacious family roomLarge laundry roomBeautiful brick fireplace
Zillow last checked:
Listing updated:
Listed by:
Stephanie P Nix 601-326-3670,
RE/MAX Connection
Bought with:
Clay Parker, B22783
Weichert Realtors - Innovations
Source: MLS United,MLS#: 4120772
Facts & features
Interior
Bedrooms & bathrooms
- Bedrooms: 3
- Bathrooms: 3
- Full bathrooms: 3
Heating
- Central
Cooling
- Ceiling Fan(s), Central Air, Electric
Appliances
- Included: Cooktop, Electric Cooktop, Refrigerator
- Laundry: Electric Dryer Hookup, Laundry Room, Sink, Washer Hookup
Features
- Breakfast Bar, Kitchen Island
- Flooring: Carpet, Ceramic Tile, Simulated Wood, Vinyl
- Doors: Dead Bolt Lock(s)
- Windows: Aluminum Frames
- Has fireplace: Yes
- Fireplace features: Den
Interior area
- Total structure area: 2,825
- Total interior livable area: 2,825 sqft
Property
Parking
- Total spaces: 2
- Parking features: Attached, Circular Driveway, Driveway, Garage Door Opener, Garage Faces Side, Storage
- Attached garage spaces: 2
- Has uncovered spaces: Yes
Features
- Levels: Two
- Stories: 2
- Patio & porch: Deck, Front Porch, Porch, Screened
- Exterior features: None
Lot
- Size: 10,018 Square Feet
- Features: On Golf Course
Details
- Parcel number: 083d19c0230000
Construction
Type & style
- Home type: SingleFamily
- Property subtype: Residential, Single Family Residence
Materials
- Wood Siding
- Foundation: Conventional
- Roof: Architectural Shingles
Condition
- New construction: No
- Year built: 1984
Utilities & green energy
- Sewer: Public Sewer
- Water: Public
- Utilities for property: Cable Available, Electricity Connected, Natural Gas Connected, Sewer Connected, Water Connected
Community & HOA
Community
- Features: Clubhouse, Golf
- Subdivision: Deerfield
HOA
- Has HOA: Yes
- Services included: Accounting/Legal, Maintenance Grounds, Other
- HOA fee: $450 annually
Location
- Region: Canton
Financial & listing details
- Tax assessed value: $186,950
- Annual tax amount: $1,085
- Date on market: 7/29/2025
- Electric utility on property: Yes
Price history
| Date | Event | Price |
|---|---|---|
| 9/29/2025 | Sold | -- |
Source: MLS United #4120772 Report a problem | ||
| 8/15/2025 | Pending sale | $309,900$110/sqft |
Source: MLS United #4120772 Report a problem | ||
| 7/29/2025 | Listed for sale | $309,900+5.9%$110/sqft |
Source: MLS United #4120772 Report a problem | ||
| 12/21/2019 | Listing removed | $292,500$104/sqft |
Source: Crye-Leike #321599 Report a problem | ||
| 8/23/2019 | Price change | $292,500-2.5%$104/sqft |
Source: Crye-Leike #321599 Report a problem | ||
| 7/2/2019 | Listed for sale | $299,900+102.8%$106/sqft |
Source: Crye-Leike #321599 Report a problem | ||
| 7/27/2010 | Listing removed | $147,890$52/sqft |
Source: Premiere Properties #214634 Report a problem | ||
| 2/26/2010 | Listed for sale | $147,890$52/sqft |
Source: Premiere Properties #214634 Report a problem | ||
Public tax history
| Year | Property taxes | Tax assessment |
|---|---|---|
| 2025 | $1,085 | $18,695 |
| 2024 | $1,085 -43.5% | $18,695 |
| 2023 | $1,920 | $18,695 |
| 2022 | $1,920 +5.1% | $18,695 +3.1% |
| 2021 | $1,826 | $18,138 |
| 2020 | $1,826 | $18,138 |
| 2019 | -- | $18,138 +0.4% |
| 2018 | $1,064 | $18,064 +1.2% |
| 2017 | $1,064 +2.1% | $17,842 |
| 2016 | $1,041 | $17,842 |
| 2015 | $1,041 -0.3% | $17,842 -2.5% |
| 2014 | $1,044 | $18,297 |
| 2013 | -- | -- |
| 2012 | -- | -- |
| 2011 | -- | -- |
| 2010 | -- | -- |
| 2009 | -- | -- |
| 2008 | -- | -- |
| 2007 | -- | -- |
| 2006 | -- | -- |
| 2005 | -- | -- |
| 2004 | -- | -- |
| 2003 | -- | -- |
| 2001 | -- | -- |
| 2000 | -- | $8,170 |
Find assessor info on the county website
Neighborhood: 39046
Nearby homes
- $--4 bd3 ba2.4k sqft594 S Deerfield Dr, Canton, MS 39046Sold

- $224,9003 bd2 ba1.8k sqft590 S Deerfield Dr, Canton, MS 39046Off Market
- $347,4004 bd3 ba3.2k sqft596 S Deerfield Dr, Canton, MS 39046Off Market
- $246,3003 bd2 ba1.7k sqft591 S Deerfield Dr, Canton, MS 39046Off Market
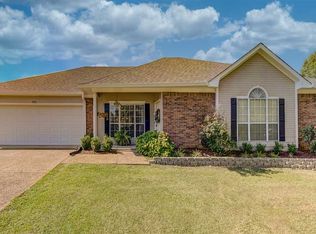
- $251,0004 bd3 ba1.9k sqft588 S Deerfield Dr, Canton, MS 39046Off Market
- $285,8003 bd7 ba2.5k sqft593 S Deerfield Dr, Canton, MS 39046Off Market
- $230,100-- bd7 ba1.9k sqft589 S Deerfield Dr, Canton, MS 39046Off Market
- $259,1003 bd2 ba1.9k sqft595 S Deerfield Dr, Canton, MS 39046Off Market
Nearby schools
GreatSchools rating
- 8/10Madison Crossing Elementary SchoolGrades: K-5Distance: 2.3 mi
- 8/10Germantown Middle SchoolGrades: 6-8Distance: 4.6 mi
- 8/10Germantown High SchoolGrades: 9-12Distance: 4.5 mi
Schools provided by the listing agent
- Elementary: Madison Crossing
- Middle: Madison Crossing
- High: Germantown
Source: MLS United. This data may not be complete. We recommend contacting the local school district to confirm school assignments for this home.
- Mississippi
- Madison County
- Canton
- 39046
- 592 S Deerfield Dr
Nearby cities
Nearby zip codes
Other Canton Topics
