Wonderful 1-story home with diving pool set on over one-third acre corner creek lot in Highland Village! 4 BR, 3 Bath, split-bedroom plan perfect for multi-generational living! Wood floors! All hard flooring - wood or tile, no carpet, for a cleaner home! Many updates! Foyer opens to a spacious Dining Room featuring an original leaded glass window & barn doors opening to Kitchen! The large Living Room offers a beamed cathedral ceiling and floor-to-ceiling brick fireplace! Kitchen has granite counters, double ovens & opens to Breakfast Area with built-in hutch, glass-front cabinets & views to the patio & backyard! Primary Bedroom has French doors opening out to back patio! Primary Bath has 2 sinks, separate tub & shower and 2 walk-in closets! Game Room with wet bar! Terraced backyard has a wood privacy fence, extensive patio spaces & is ready for summertime entertaining! Cool off in the pool or relax creekside on the arbor-covered patio with views of the creek & trees! Oversized 2 car side-entry garage & extra parking in the front circle drive! Beloved Heritage Elementary, Briarhill MS & Marcus HS! Near Lake Lewisville rec activities, shopping & restaurants, minutes to DFW Airport! You'll love to call this HOME!
Sold
Price Unknown
592 Sellmeyer Ln, Highland Village, TX 75077
4beds
2,403sqft
Single Family Residence
Built in 1977
0.34 Acres Lot
$520,700 Zestimate®
$--/sqft
$3,949 Estimated rent
Home value
$520,700
$489,000 - $557,000
$3,949/mo
Zestimate® history
Owner options
List your home for rent
$3,949/mo
Rent Zestimate®
Find your next renter with Zillow Rental Manager. Plus, with online applications, you can quickly screen prospective tenants – for free.
$3,949/mo
Rent Zestimate®
Refinance and save
Refinancing to a lower rate could help reduce your monthly payments and save thousands over the life of the loan.
Explore your selling options
Work with a Zillow partner agent
Leverage their expertise and Zillow's premium Showcase listings to get your home seen by more buyers.
Get startedList with your own agent
Get your home in front of millions of buyers by listing it on Zillow.
Learn how to do itSell it yourself
Take full control of how buyers see your home on Zillow by listing For Sale by Owner (FSBO).
List your homeWhat's special
Diving poolFloor-to-ceiling brick fireplaceWood privacy fenceTerraced backyardSplit-bedroom planWood floorsArbor-covered patio
Zillow last checked:
Listing updated:
Listed by:
Jason Haugen 0569885 469-583-7571,
eXp Realty, LLC 214-850-9794
Bought with:
Dan Combe
WELCOMBE HOME LLC
Source: NTREIS,MLS#: 20906319
Facts & features
Interior
Bedrooms & bathrooms
- Bedrooms: 4
- Bathrooms: 3
- Full bathrooms: 3
Primary bedroom
- Features: Ceiling Fan(s), En Suite Bathroom, Walk-In Closet(s)
- Level: First
- Dimensions: 17 x 15
Bedroom
- Features: Ceiling Fan(s), Walk-In Closet(s)
- Level: First
- Dimensions: 14 x 13
Bedroom
- Features: Ceiling Fan(s)
- Level: First
- Dimensions: 14 x 13
Bedroom
- Features: Ceiling Fan(s), Split Bedrooms
- Level: First
- Dimensions: 13 x 14
Primary bathroom
- Features: Dual Sinks, En Suite Bathroom, Granite Counters, Garden Tub/Roman Tub, Separate Shower
- Level: First
- Dimensions: 1 x 1
Breakfast room nook
- Features: Built-in Features
- Level: First
- Dimensions: 13 x 12
Dining room
- Level: First
- Dimensions: 15 x 14
Other
- Features: Granite Counters, Jack and Jill Bath
- Level: First
- Dimensions: 1 x 1
Other
- Features: Granite Counters
- Level: First
- Dimensions: 1 x 1
Game room
- Features: Built-in Features, Ceiling Fan(s)
- Level: First
- Dimensions: 17 x 16
Kitchen
- Features: Built-in Features, Ceiling Fan(s), Eat-in Kitchen, Granite Counters
- Level: First
- Dimensions: 13 x 11
Laundry
- Features: Built-in Features
- Level: First
- Dimensions: 7 x 6
Living room
- Features: Fireplace
- Level: First
- Dimensions: 22 x 18
Heating
- Central, Natural Gas
Cooling
- Central Air, Ceiling Fan(s), Electric
Appliances
- Included: Double Oven, Dishwasher, Electric Cooktop, Electric Oven, Disposal
- Laundry: Washer Hookup, Electric Dryer Hookup, Laundry in Utility Room
Features
- Wet Bar, Cathedral Ceiling(s), Granite Counters, High Speed Internet, In-Law Floorplan, Paneling/Wainscoting, Cable TV, Walk-In Closet(s)
- Flooring: Tile, Wood
- Windows: Window Coverings
- Has basement: No
- Number of fireplaces: 1
- Fireplace features: Gas Log, Gas Starter, Living Room
Interior area
- Total interior livable area: 2,403 sqft
Property
Parking
- Total spaces: 2
- Parking features: Circular Driveway, Door-Single, Garage, Garage Door Opener, Oversized, Garage Faces Side
- Attached garage spaces: 2
- Has uncovered spaces: Yes
Features
- Levels: One
- Stories: 1
- Patio & porch: Other, Patio, Covered
- Exterior features: Rain Gutters
- Pool features: Diving Board, Gunite, In Ground, Pool
- Fencing: Back Yard,Wood
- On waterfront: Yes
- Waterfront features: Creek
- Body of water: Lewisville
Lot
- Size: 0.34 Acres
- Features: Corner Lot, Greenbelt, Landscaped, Subdivision, Few Trees
Details
- Parcel number: R06844
Construction
Type & style
- Home type: SingleFamily
- Architectural style: Ranch,Tudor,Traditional,Detached
- Property subtype: Single Family Residence
Materials
- Brick
- Foundation: Slab
- Roof: Composition
Condition
- Year built: 1977
Utilities & green energy
- Sewer: Public Sewer
- Water: Public
- Utilities for property: Electricity Available, Sewer Available, Water Available, Cable Available
Community & HOA
Community
- Features: Curbs
- Security: Smoke Detector(s)
- Subdivision: Village Estates
HOA
- Has HOA: No
Location
- Region: Highland Village
Financial & listing details
- Tax assessed value: $530,812
- Annual tax amount: $8,741
- Date on market: 4/17/2025
- Cumulative days on market: 6 days
- Electric utility on property: Yes
Price history
| Date | Event | Price |
|---|---|---|
| 5/16/2025 | Sold | -- |
Source: NTREIS #20906319 Report a problem | ||
| 4/30/2025 | Pending sale | $550,000$229/sqft |
Source: NTREIS #20906319 Report a problem | ||
| 4/22/2025 | Contingent | $550,000$229/sqft |
Source: NTREIS #20906319 Report a problem | ||
| 4/17/2025 | Price change | $550,000+0.2%$229/sqft |
Source: NTREIS #20906319 Report a problem | ||
| 8/12/2024 | Listed for sale | $549,000$228/sqft |
Source: NTREIS #20602112 Report a problem | ||
| 8/8/2024 | Contingent | $549,000$228/sqft |
Source: NTREIS #20602112 Report a problem | ||
| 7/18/2024 | Price change | $549,000-2%$228/sqft |
Source: NTREIS #20602112 Report a problem | ||
| 7/5/2024 | Price change | $560,000-1.8%$233/sqft |
Source: NTREIS #20602112 Report a problem | ||
| 5/30/2024 | Price change | $570,000-1.7%$237/sqft |
Source: NTREIS #20602112 Report a problem | ||
| 5/24/2024 | Listed for sale | $580,000$241/sqft |
Source: NTREIS #20602112 Report a problem | ||
| 5/21/2024 | Contingent | $580,000$241/sqft |
Source: NTREIS #20602112 Report a problem | ||
| 5/9/2024 | Price change | $580,000+61.1%$241/sqft |
Source: NTREIS #20602112 Report a problem | ||
| 4/22/2020 | Pending sale | $359,950$150/sqft |
Source: Allie Beth Allman & Assoc. #14321605 Report a problem | ||
| 4/15/2020 | Listed for sale | $359,950$150/sqft |
Source: Allie Beth Allman & Assoc. #14321605 Report a problem | ||
Public tax history
| Year | Property taxes | Tax assessment |
|---|---|---|
| 2025 | $8,005 +5.1% | $530,812 +9.7% |
| 2024 | $7,613 +10.8% | $484,000 +10% |
| 2023 | $6,872 -8.4% | $440,000 +10% |
| 2022 | $7,499 -5.4% | $400,000 +6.2% |
| 2021 | $7,928 +22.7% | $376,677 +0.9% |
| 2020 | $6,459 +1.3% | $373,276 -1.7% |
| 2019 | $6,376 +4.2% | $379,775 +16.5% |
| 2018 | $6,120 +4.6% | $326,000 +6.9% |
| 2017 | $5,849 | $304,920 +10% |
| 2016 | $5,849 +9.5% | $277,200 +10% |
| 2015 | $5,344 | $252,000 +5% |
| 2014 | $5,344 | $239,998 +10% |
| 2013 | $5,344 | $218,180 -0.4% |
| 2012 | -- | $219,008 +2% |
| 2011 | -- | $214,791 -0.4% |
| 2010 | -- | $215,653 -3.1% |
| 2009 | -- | $222,596 +1.3% |
| 2007 | $5,120 -4.6% | $219,761 +5.9% |
| 2006 | $5,367 +46.4% | $207,539 +1% |
| 2005 | $3,666 | $205,493 +18.8% |
| 2004 | -- | $172,910 +3.2% |
| 2003 | -- | $167,540 -0.6% |
| 2002 | -- | $168,486 -1.8% |
| 2001 | -- | $171,562 |
Find assessor info on the county website
Neighborhood: Village Estates
Nearby homes
- $---- bd-- ba-- sqft592 Sellmeyer Ln, Lewisville, TX 75077Off Market
- $656,7004 bd2 ba2.6k sqft305 Cuero Pl, Highland Village, TX 75077Off Market
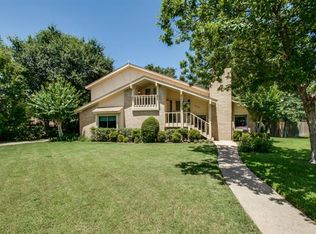
- $577,1003 bd2 ba2.5k sqft600 Sellmeyer Ln, Highland Village, TX 75077Off Market
- $--4 bd3 ba2.3k sqft238 Malibu Dr, Highland Village, TX 75077Sold
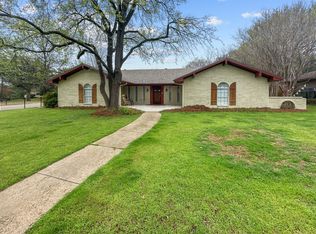
- $627,6004 bd2 ba2.5k sqft588 Sellmeyer Ln, Highland Village, TX 75077Off Market
- $543,0003 bd2 ba2k sqft604 Sellmeyer Ln, Highland Village, TX 75077Off Market
- $--4 bd2 ba2.3k sqft642 Medina Dr, Highland Village, TX 75077Sold
- $452,5003 bd2 ba1.9k sqft237 Malibu Dr, Highland Village, TX 75077Off Market
Nearby schools
GreatSchools rating
- 8/10Highland Village Elementary SchoolGrades: PK-5Distance: 0.4 mi
- 8/10Briarhill Middle SchoolGrades: 6-8Distance: 1.2 mi
- 8/10Marcus High SchoolGrades: 9-12Distance: 1.5 mi
Schools provided by the listing agent
- Elementary: Heritage
- Middle: Briarhill
- High: Marcus
- District: Lewisville ISD
Source: NTREIS. This data may not be complete. We recommend contacting the local school district to confirm school assignments for this home.
Get a cash offer in 3 minutes
Find out how much your home could sell for in as little as 3 minutes with a no-obligation cash offer.
Estimated market value
$520,700
Get a cash offer in 3 minutes
Find out how much your home could sell for in as little as 3 minutes with a no-obligation cash offer.
Estimated market value
$520,700
- Texas
- Denton County
- Highland Village
- 75077
- Village Estates
- 592 Sellmeyer Ln
Nearby cities
Nearby neighborhoods
Nearby zip codes
Other Highland Village Topics
- Apartments for Rent in 75077
- Houses for Sale in 75077
- Houses for Rent in 75077
- 75077 Real Estate
- Highland Village Condos
- Houses for Sale in Highland Village
- Newest Listings in Highland Village
- Highland Village Home Values
- Highland Village Real Estate Agents
- Highland Village Refinance
- Highland Village Mortgage Rates
