Rarely does a home this thoughtfully designed, beautifully updated, and meticulously maintained come to market. Offered for the first time, this exceptional residence is tucked away on a spectacular one-acre cul-de-sac lot in Wedgewood Park East, where incredible curb appeal and professionally landscaped grounds create an unforgettable first impression. Designed for everyday living and exceptional entertaining, the resort-style backyard is a private retreat featuring a heated 40' x 20' swimming pool with night lighting and a retractable cover, expansive patios, an illuminated sitting wall, custom-lit fire pit, built-in grilling station with gas grill and refrigerator, composite deck, and a four seasons room that seamlessly extends your living space outdoors. Inside, the beautifully renovated kitchen is the heart of the home, featuring quartz countertops, designer backsplash, and generous workspace, all opening to the inviting family room with a gas fireplace. The main level also offers a spacious living room, dining room, renovated powder room, and laundry room with direct access to the oversized heated three-car garage. A split-level office with custom built-ins provides the perfect work-from-home space, while an additional flex room is ideal for a playroom, fitness room, or second office. Upstairs are four spacious bedrooms, including a luxurious primary suite with a beautifully renovated spa-inspired bath, walk-in closet, and second spacious closet. Two bedrooms share a Jack and Jill bath, while the fourth enjoys a private ensuite. The finished lower level with 9-foot ceilings offers media and game areas, wet bar, and storage. Beautifully updated throughout with the major improvements already completed, this exceptional home combines timeless quality, exceptional entertaining spaces, and a setting that's second to none. More than a beautiful home, it's a lifestyle you'll look forward to coming home to every day! 5 star Valparaiso Schools
Closed
$750,000
592 Shatz Dr, Valparaiso, IN 46385
4beds
4,084sqft
Single Family Residence
Built in 1995
1 Acres Lot
$754,000 Zestimate®
$184/sqft
$4,999 Estimated rent
Home value
$754,000
$694,000 - $814,000
$4,999/mo
Zestimate® history
Owner options
List your home for rent
$4,999/mo
Rent Zestimate®
Find your next renter with Zillow Rental Manager. Plus, with online applications, you can quickly screen prospective tenants – for free.
$4,999/mo
Rent Zestimate®
Refinance and save
$5,111/mo
Est. payment
Refinancing to a lower rate could help reduce your monthly payments and save thousands over the life of the loan.
$5,111/mo
Est. payment
Explore your selling options
Work with a Zillow partner agent
Leverage their expertise and Zillow's premium Showcase listings to get your home seen by more buyers.
Get startedList with your own agent
Get your home in front of millions of buyers by listing it on Zillow.
Learn how to do itSell it yourself
Take full control of how buyers see your home on Zillow by listing For Sale by Owner (FSBO).
List your homeWhat's special
Professionally landscaped groundsMedia and game areasWet barQuartz countertopsIncredible curb appealSpectacular one-acre cul-de-sac lotFour spacious bedrooms
Zillow last checked:
Listing updated:
Listed by:
Susie Jaskowiak,
@properties/Christie's Intl RE 219-531-2288
Bought with:
Non-Member Agent
Non-Member MLS Office
Source: NIRA as distributed by MLS GRID,MLS#: 843444
Facts & features
Interior
Bedrooms & bathrooms
- Bedrooms: 4
- Bathrooms: 4
- Full bathrooms: 3
- 1/2 bathrooms: 1
Rooms
- Room types: Bedroom 2, Other Room, Primary Bedroom, Office, Media Room, Living Room, Laundry, Kitchen, Game Room, Family Room, Dining Room, Bedroom 4, Bedroom 3
Primary bedroom
- Description: Tray Ceiling, Renovated Ensuite bath with heated floors. Double closets
- Level: Upper
- Area: 297.5
- Dimensions: 17.5 x 17.0
Bedroom 2
- Description: Jack & Jill Bedroom with connecting bath
- Level: Upper
- Area: 170
- Dimensions: 17.0 x 10.0
Bedroom 3
- Description: Jack & Jill Bedroom with connecting bath
- Level: Upper
- Area: 154
- Dimensions: 14.0 x 11.0
Bedroom 4
- Description: Guest BR with ensuite bath
- Level: Upper
- Area: 148.5
- Dimensions: 13.5 x 11.0
Breakfast room
- Description: Hardwood Floors
- Level: Main
- Area: 103.2
- Dimensions: 12.0 x 8.6
Dining room
- Description: Hardwood Floors
- Level: Main
- Area: 150
- Dimensions: 12.5 x 12.0
Family room
- Description: Hardwood Floors, Gas FP,
- Level: Main
- Area: 270
- Dimensions: 18.0 x 15.0
Family room
- Level: Basement
- Area: 297
- Dimensions: 18.0 x 16.5
Game room
- Level: Basement
- Area: 290
- Dimensions: 20.0 x 14.5
Kitchen
- Description: Hardwood Floors, SS Appliances, Quartz Counters & Tile backsplash
- Level: Main
- Area: 292.5
- Dimensions: 19.5 x 15.0
Laundry
- Description: Built-ins and Laundry sink
- Level: Main
- Area: 60
- Dimensions: 12.0 x 5.0
Living room
- Description: Hardwood Floors
- Level: Main
- Area: 154
- Dimensions: 14.0 x 11.0
Media room
- Level: Basement
- Area: 511.5
- Dimensions: 31.0 x 16.5
Office
- Description: Hardwood Floors with Built-ins
- Level: Upper
- Area: 104.5
- Dimensions: 11.0 x 9.5
Other
- Description: 4 Seasons Room
- Level: Main
- Area: 110.5
- Dimensions: 13.0 x 8.5
Other
- Description: Playroom or fitness room, Hobby room
- Level: Lower
- Area: 104.5
- Dimensions: 11.0 x 9.5
Other
- Description: Wet Bar
- Level: Basement
- Area: 159.5
- Dimensions: 14.5 x 11.0
Heating
- Forced Air, Natural Gas
Appliances
- Included: Built-In Gas Range, Water Softener Owned, Stainless Steel Appliance(s), Refrigerator, Microwave, Gas Cooktop, Dishwasher, Disposal
- Laundry: Gas Dryer Hookup, Washer Hookup, Laundry Room
Features
- Ceiling Fan(s), Country Kitchen, Walk-In Closet(s), Wet Bar, Tray Ceiling(s), Soaking Tub, Recessed Lighting, Kitchen Island, His and Hers Closets, High Ceilings, Eat-in Kitchen, Entrance Foyer, Double Vanity, Crown Molding
- Basement: Crawl Space,Storage Space,Sump Pump,Finished
- Number of fireplaces: 1
- Fireplace features: Family Room, Great Room, Gas
Interior area
- Total structure area: 4,084
- Total interior livable area: 4,084 sqft
- Finished area above ground: 3,229
Property
Parking
- Total spaces: 3.5
- Parking features: Attached, Oversized, Heated Garage, Garage Faces Side, Driveway, Concrete, Garage Door Opener
- Attached garage spaces: 3.5
- Has uncovered spaces: Yes
Features
- Levels: Two
- Patio & porch: Covered, Patio, Front Porch, Deck
- Exterior features: Fire Pit, Rain Gutters, Private Yard, Lighting
- Pool features: Heated, In Ground
- Has view: Yes
- View description: Neighborhood, Trees/Woods
Lot
- Size: 1 Acres
- Features: Back Yard, Sprinklers In Rear, Sprinklers In Front, Rectangular Lot, Private, Landscaped, Front Yard, Few Trees, Cul-De-Sac
Details
- Parcel number: 640903227009000003
- Special conditions: None
Construction
Type & style
- Home type: SingleFamily
- Property subtype: Single Family Residence
Condition
- New construction: No
- Year built: 1995
Utilities & green energy
- Electric: 200+ Amp Service
- Sewer: Septic Tank
- Water: Well
- Utilities for property: Cable Connected, Natural Gas Connected, Electricity Connected
Community & HOA
Community
- Subdivision: Wedgewood Park
HOA
- Has HOA: Yes
- Amenities included: Maintenance Grounds
- Services included: Maintenance Grounds
- HOA fee: $250 annually
- HOA name: Wedgwood Park East HOA
- HOA phone: 219-741-0601
Location
- Region: Valparaiso
Financial & listing details
- Price per square foot: $184/sqft
- Tax assessed value: $599,700
- Annual tax amount: $4,617
- Date on market: 8/5/2026
- Listing agreement: Exclusive Right To Sell
- Listing terms: Cash,VA Loan,FHA,Conventional
Price history
| Date | Event | Price |
|---|---|---|
| 9/2/2026 | Sold | $750,000+3.5%$184/sqft |
Source:  NIRA as distributed by MLS GRID #843444 Report a problem NIRA as distributed by MLS GRID #843444 Report a problem | ||
| 8/13/2026 | Pending sale | $724,500$177/sqft |
Source: NIRA as distributed by MLS GRID #843444 Report a problem | ||
| 8/5/2026 | Listed for sale | $724,500$177/sqft |
Source: NIRA as distributed by MLS GRID #843444 Report a problem | ||
Public tax history
| Year | Property taxes | Tax assessment |
|---|---|---|
| 2025 | $4,954 -5.8% | $599,700 +2% |
| 2024 | $5,261 +1.2% | $588,200 +3.8% |
| 2023 | $5,200 +4.1% | $566,700 +10.1% |
| 2022 | $4,997 -1.4% | $514,900 +15.9% |
| 2021 | $5,069 -5.8% | $444,200 +2.1% |
| 2020 | $5,379 -1.5% | $435,000 -2.8% |
| 2019 | $5,463 +5.7% | $447,500 +1.8% |
| 2018 | $5,166 +1203.2% | $439,500 +3% |
| 2017 | $396 -91.7% | $426,500 +1.9% |
| 2016 | $4,771 -9% | $418,500 +16.1% |
| 2014 | $5,243 +78.5% | $360,400 +7.3% |
| 2013 | $2,937 +6% | $336,000 +1.3% |
| 2012 | $2,770 -7.3% | $331,800 -6.6% |
| 2011 | $2,987 +7.9% | $355,400 -0.6% |
| 2010 | $2,768 +16.9% | $357,600 |
| 2009 | $2,367 | $357,600 +11.8% |
| 2006 | -- | $319,900 +12.8% |
| 2005 | -- | $283,600 |
Find assessor info on the county website
Neighborhood: 46385
Nearby homes
- $583,3003 bd2 ba2.3k sqft588 Shatz Dr, Valparaiso, IN 46385Off Market
- $491,3003 bd2 ba2.1k sqft596 Shatz Dr, Valparaiso, IN 46385Off Market
- $689,5001.03 acres125 Acorn Dr, Valparaiso, IN 46385Off Market
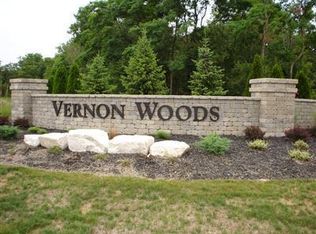
- $110,000-- bd-- ba-- sqft123 Acorn Dr, Valparaiso, IN 46385Off Market
- $639,2004 bd4 ba4.4k sqft598 Shatz Dr, Valparaiso, IN 46385Off Market
- $674,7004 bd5 ba3.7k sqft595 Shatz Dr, Valparaiso, IN 46385Off Market
- $581,5003 bd2 ba2.4k sqft591 Shatz Dr, Valparaiso, IN 46385Off Market
- $511,0004 bd2 ba2.5k sqft584 Shatz Dr, Valparaiso, IN 46385Off Market
Nearby schools
GreatSchools rating
- 8/10Cooks Corners Elementary SchoolGrades: K-5Distance: 1.8 mi
- 8/10Benjamin Franklin Middle SchoolGrades: 6-8Distance: 3.4 mi
- 10/10Valparaiso High SchoolGrades: 9-12Distance: 2 mi
Schools provided by the listing agent
- Middle: Benjamin Franklin Middle School
- High: Valparaiso High School
Source: NIRA as distributed by MLS GRID. This data may not be complete. We recommend contacting the local school district to confirm school assignments for this home.
Get a cash offer in 3 minutes
Find out how much your home could sell for in as little as 3 minutes with a no-obligation cash offer.
Estimated market value
$754,000
Get a cash offer in 3 minutes
Find out how much your home could sell for in as little as 3 minutes with a no-obligation cash offer.
Estimated market value
$754,000
- Indiana
- Porter County
- Valparaiso
- 46385
- 592 Shatz Dr
