Welcome home to 592 Sonora Drive in Barberton's Austin Estates. Custom built 2 bedroom, 2 bath home features a lovely Great Room with gas fireplace with view of the pond and walking trails. Kitchen has center island, pantry, bayed window eating area, with door that leads out to the patio. Master ensuite w/walk-in closet and stand-alone shower. 2nd Bedroom close to the second full bath w/tub/shower. 1st floor laundry. 2 car attached garage w/drain, man door and hot& cold water. Full basement with glass block windows, steel beam construction. Furnace and Air conditioner 2024; Hot water tank-2020, washer and dryer-2017. House was used as a summer home for the first 10 years and the last ten years has been gently used by one person. Just like new inside. No more mowing or snow shoveling with the low monthly HOA fee. Enjoy the 3 parking lots, walking trails and pond.
Closed
$301,000
592 Sonora Dr, Barberton, OH 44203
2beds
1,501sqft
Single Family Residence
Built in 2003
9,761 Square Feet Lot
$309,400 Zestimate®
$201/sqft
$1,572 Estimated rent
Home value
$309,400
$282,000 - $340,000
$1,572/mo
Zestimate® history
Owner options
List your home for rent
$1,572/mo
Rent Zestimate®
Find your next renter with Zillow Rental Manager. Plus, with online applications, you can quickly screen prospective tenants – for free.
$1,572/mo
Rent Zestimate®
Refinance and save
$2,121/mo
Est. payment
Refinancing to a lower rate could help reduce your monthly payments and save thousands over the life of the loan.
$2,121/mo
Est. payment
Explore your selling options
Work with a Zillow partner agent
Leverage their expertise and Zillow's premium Showcase listings to get your home seen by more buyers.
Get startedList with your own agent
Get your home in front of millions of buyers by listing it on Zillow.
Learn how to do itSell it yourself
Take full control of how buyers see your home on Zillow by listing For Sale by Owner (FSBO).
List your homeWhat's special
Zillow last checked:
Listing updated:
Listed by:
Debra G Shreiner 330-753-5555 kstrayer@hotmail.com,
Helen Scott Realty LLC
Bought with:
Sara Shier, 2019003598
EXP Realty, LLC.
Source: MLS Now,MLS#: 5141512 Originating MLS: Akron Cleveland Association of REALTORS
Originating MLS: Akron Cleveland Association of REALTORSFacts & features
Interior
Bedrooms & bathrooms
- Bedrooms: 2
- Bathrooms: 2
- Full bathrooms: 2
- Main level bathrooms: 2
- Main level bedrooms: 2
Primary bedroom
- Description: Ceiling fan,Flooring: Carpet
- Level: First
- Dimensions: 12 x 14
Bedroom
- Description: Flooring: Carpet
- Level: First
- Dimensions: 11 x 12
Primary bathroom
- Description: Stand alone shower,Flooring: Luxury Vinyl Tile
- Level: First
- Dimensions: 5 x 11
Bathroom
- Description: Tub/shower,Flooring: Luxury Vinyl Tile
- Level: First
- Dimensions: 9 x 5
Eat in kitchen
- Description: Center island, pantry, tile backsplash, built-in desk, bayed window eating area,Flooring: Ceramic Tile
- Level: First
- Dimensions: 13 x 20
Great room
- Description: Gas fireplace & ceiling fan,Flooring: Carpet
- Features: Fireplace
- Level: First
- Dimensions: 15 x 22
Laundry
- Description: Laundry tub,Flooring: Ceramic Tile
- Level: First
- Dimensions: 6 x 7
Heating
- Forced Air, Fireplace(s), Gas
Cooling
- Central Air, Ceiling Fan(s)
Appliances
- Included: Dryer, Dishwasher, Disposal, Microwave, Range, Refrigerator, Washer
- Laundry: Washer Hookup, Electric Dryer Hookup, Laundry Room
Features
- Ceiling Fan(s), Entrance Foyer, Eat-in Kitchen, Kitchen Island, Pantry
- Windows: Window Treatments
- Basement: Full,Sump Pump
- Number of fireplaces: 1
- Fireplace features: Gas, Glass Doors, Gas Log, Great Room
Interior area
- Total structure area: 1,501
- Total interior livable area: 1,501 sqft
- Finished area above ground: 1,501
- Finished area below ground: 0
Property
Parking
- Total spaces: 2
- Parking features: Attached, Concrete, Drain, Direct Access, Driveway, Electricity, Garage Faces Front, Garage, Water Available
- Attached garage spaces: 2
Features
- Levels: One
- Stories: 1
- Patio & porch: Patio
- Has view: Yes
- View description: Pond
- Has water view: Yes
- Water view: Pond
Lot
- Size: 9,761 Square Feet
- Features: City Lot, Landscaped
Details
- Parcel number: 0116269
Construction
Type & style
- Home type: SingleFamily
- Architectural style: Ranch
- Property subtype: Single Family Residence
Materials
- Brick, Vinyl Siding
- Foundation: Block
- Roof: Asphalt,Fiberglass
Condition
- Year built: 2003
Utilities & green energy
- Sewer: Public Sewer
- Water: Public
Community & HOA
Community
- Security: Smoke Detector(s)
- Subdivision: Austin Villas Ph Iv
HOA
- Has HOA: Yes
- Services included: Common Area Maintenance, Insurance, Maintenance Grounds, Other, Snow Removal
- HOA fee: $100 monthly
- HOA name: Austin Villas Hoa
Location
- Region: Barberton
Financial & listing details
- Price per square foot: $201/sqft
- Tax assessed value: $232,750
- Annual tax amount: $4,270
- Date on market: 7/21/2025
- Cumulative days on market: 44 days
- Listing terms: Cash,Conventional
Price history
| Date | Event | Price |
|---|---|---|
| 9/4/2025 | Pending sale | $309,900+3%$206/sqft |
Source:  MLS Now #5141512 Report a problem MLS Now #5141512 Report a problem | ||
| 9/3/2025 | Sold | $301,000-2.9%$201/sqft |
Source: MLS Now #5141512 Report a problem | ||
| 7/31/2025 | Contingent | $309,900$206/sqft |
Source: MLS Now #5141512 Report a problem | ||
| 7/21/2025 | Listed for sale | $309,900+646.7%$206/sqft |
Source: MLS Now #5141512 Report a problem | ||
| 9/25/2003 | Sold | $41,500$28/sqft |
Source: Public Record Report a problem | ||
Public tax history
| Year | Property taxes | Tax assessment |
|---|---|---|
| 2025 | $4,180 -2.1% | $81,470 |
| 2024 | $4,270 +2% | $81,470 |
| 2023 | $4,184 +3.1% | $81,470 +19% |
| 2022 | $4,058 +0.1% | $68,457 |
| 2021 | $4,053 | $68,457 |
| 2020 | -- | $68,457 +13.2% |
| 2019 | $3,872 +1.5% | $60,480 |
| 2018 | $3,814 -1.3% | $60,480 |
| 2017 | $3,864 | $60,480 |
| 2016 | $3,864 | $60,480 |
| 2015 | $3,864 +0.5% | $60,480 |
| 2014 | $3,844 -1.1% | $60,480 -4.5% |
| 2013 | $3,887 +15.4% | $63,310 |
| 2012 | $3,368 +0.9% | $63,310 +0% |
| 2011 | $3,338 +0.9% | $63,308 -5.7% |
| 2010 | $3,308 | $67,130 |
| 2009 | -- | $67,130 |
| 2008 | $3,345 +21.1% | $67,130 +1.8% |
| 2007 | $2,762 +5.3% | $65,958 |
| 2006 | $2,624 -4.3% | $65,958 |
| 2005 | $2,743 | $65,958 +8421.7% |
| 2004 | -- | $774 |
| 2003 | $27 | $774 |
Find assessor info on the county website
Neighborhood: 44203
Nearby homes
- $322,8003 bd3 ba1.4k sqft584 Sonora Dr, Barberton, OH 44203Off Market
- $425,0003 bd5 ba3.9k sqft850 Arroyo Dr, Barberton, OH 44203Sold
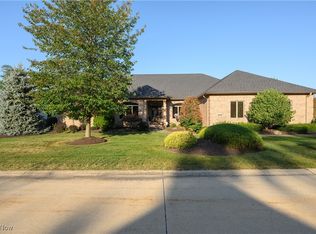
- $338,9003 bd2 ba1.7k sqft580 Sonora Dr, Barberton, OH 44203Off Market
- $295,6002 bd2 ba1.4k sqft860 Arroyo Dr, Barberton, OH 44203Off Market
- $310,7002 bd2 ba1.5k sqft868 Arroyo Dr, Barberton, OH 44203Off Market
- $336,7003 bd2 ba1.7k sqft595 Sonora Dr, Barberton, OH 44203Off Market
- $194,9562 bd2 ba1.7k sqft591 Sonora Dr, Barberton, OH 44203Sold
- $338,8003 bd3 ba1.7k sqft574 Sonora Dr, Barberton, OH 44203Off Market
Nearby schools
GreatSchools rating
- 5/10Barberton Elementary School EastGrades: 3-5Distance: 0.6 mi
- 4/10Barberton Middle SchoolGrades: 5-8Distance: 1.6 mi
- 4/10Barberton High SchoolGrades: 9-12Distance: 1.7 mi
Schools provided by the listing agent
- District: Barberton CSD - 7702
Source: MLS Now. This data may not be complete. We recommend contacting the local school district to confirm school assignments for this home.
Get a cash offer in 3 minutes
Find out how much your home could sell for in as little as 3 minutes with a no-obligation cash offer.
Estimated market value
$309,400
Get a cash offer in 3 minutes
Find out how much your home could sell for in as little as 3 minutes with a no-obligation cash offer.
Estimated market value
$309,400
- Ohio
- Summit County
- Barberton
- 44203
- 592 Sonora Dr
Nearby cities
Nearby zip codes
Other Barberton Topics
