This beautiful new construction home was built with pride and attention to detail for the buyer who wants all the creature comforts without the hustle and bustle that comes with city living. The open, public areas make this a dream home for entertaining with dazzling white quartz counters, plenty of cabinets, and an island large enough to bring your tailgate party inside. When you are ready to rest, the split floorplan has the primary bedroom at the rear, two on the left when you enter and one on the right of the home. You will also love the walk-in showers and spacious bathrooms with tons of storage. Nestled at the end of a County Road cul-de-sac, you will never worry about passing traffic noise. Two+ acres provide lots of room for play or storage and there is a seasonal pond at the rear of the property. Storage trailers are negotiable. Seller is Agent friendly.
New construction
$430,000
592 Vz County Road 2430, Mabank, TX 75147
4beds
1,680sqft
:
Get pre-qualified$3,624/mo
Single Family Residence
Built in 2025
2.02 Acres Lot
$-- Zestimate®
$256/sqft
$-- HOA
What's special
Split floorplanPlenty of cabinetsDazzling white quartz countersOpen public areasWalk-in showers
- 81 days |
- 209 |
- 18 |
Zillow last checked:
Listing updated:
Listed by:
Chris Smith 0659302 469-344-3328,
CSRE Team 469-344-3328
Source: NTREIS,MLS#: 21257562
Facts & features
Interior
Bedrooms & bathrooms
- Bedrooms: 4
- Bathrooms: 2
- Full bathrooms: 2
Primary bedroom
- Features: Ceiling Fan(s), En Suite Bathroom, Walk-In Closet(s)
- Level: First
- Dimensions: 20 x 14
Bedroom
- Features: Ceiling Fan(s)
- Level: First
- Dimensions: 12 x 11
Bedroom
- Features: Ceiling Fan(s)
- Level: First
- Dimensions: 12 x 10
Bedroom
- Features: Ceiling Fan(s)
- Level: First
- Dimensions: 11 x 10
Primary bathroom
- Features: Built-in Features, En Suite Bathroom, Granite Counters
- Level: First
- Dimensions: 11 x 9
Dining room
- Level: First
- Dimensions: 19 x 10
Other
- Features: Built-in Features, Granite Counters
- Level: First
- Dimensions: 10 x 5
Kitchen
- Features: Breakfast Bar, Built-in Features, Eat-in Kitchen, Granite Counters, Kitchen Island, Pantry, Walk-In Pantry
- Level: First
- Dimensions: 19 x 12
Living room
- Features: Ceiling Fan(s)
- Level: First
- Dimensions: 19 x 15
Utility room
- Features: Built-in Features, Utility Room
- Level: First
- Dimensions: 8 x 6
Heating
- Central, Electric
Cooling
- Central Air, Ceiling Fan(s), Electric
Appliances
- Included: Dishwasher, Electric Range, Disposal, Vented Exhaust Fan
- Laundry: Washer Hookup, Dryer Hookup
Features
- Decorative/Designer Lighting Fixtures, Eat-in Kitchen, Kitchen Island, Open Floorplan, Pantry, Walk-In Closet(s), Wired for Sound
- Flooring: Carpet, Ceramic Tile
- Has basement: No
- Has fireplace: No
Interior area
- Total interior livable area: 1,680 sqft
Video & virtual tour
Property
Parking
- Total spaces: 2
- Parking features: Door-Single, Garage Faces Front, Garage, Garage Door Opener, Side By Side
- Attached garage spaces: 2
Features
- Levels: One
- Stories: 1
- Patio & porch: Covered
- Exterior features: Lighting
- Pool features: None
- Fencing: Barbed Wire
Lot
- Size: 2.02 Acres
- Features: Acreage, Back Yard, Cul-De-Sac, Interior Lot, Lawn, Pond on Lot, Many Trees
Details
- Additional structures: Storage
- Parcel number: R000106162
Construction
Type & style
- Home type: SingleFamily
- Architectural style: Traditional,Detached
- Property subtype: Single Family Residence
Materials
- Fiber Cement, Rock, Stone
- Foundation: Slab
- Roof: Composition
Condition
- New construction: Yes
- Year built: 2025
Utilities & green energy
- Sewer: Aerobic Septic
- Water: Public
- Utilities for property: Electricity Connected, Septic Available, Water Available
Community & HOA
Community
- Subdivision: Hillcrest Acres
HOA
- Has HOA: No
Location
- Region: Mabank
Financial & listing details
- Price per square foot: $256/sqft
- Tax assessed value: $340,750
- Annual tax amount: $1,160
- Date on market: 5/5/2026
- Cumulative days on market: 82 days
- Listing terms: Cash,Conventional,1031 Exchange,FHA,VA Loan
- Electric utility on property: Yes
- Road surface type: Asphalt
Estimated market value
Not available
Estimated sales range
Not available
Not available
Price history
| Date | Event | Price |
|---|---|---|
| 5/5/2026 | Listed for sale | $430,000-7.5%$256/sqft |
Source: NTREIS #21257562 Report a problem | ||
| 3/30/2026 | Listing removed | $465,000$277/sqft |
Source: NTREIS #21062853 Report a problem | ||
| 2/18/2026 | Price change | $465,000-2.1%$277/sqft |
Source: NTREIS #21062853 Report a problem | ||
| 11/21/2025 | Price change | $475,000-3.1%$283/sqft |
Source: NTREIS #21062853 Report a problem | ||
| 9/19/2025 | Listed for sale | $490,000+512.9%$292/sqft |
Source: NTREIS #21062853 Report a problem | ||
| 5/25/2022 | Sold | -- |
Source: EXIT Realty solds #-5019603628415495247 Report a problem | ||
| 5/9/2022 | Pending sale | $79,950$48/sqft |
Source: NTREIS #20048416 Report a problem | ||
| 5/5/2022 | Listed for sale | $79,950$48/sqft |
Source: NTREIS #20048416 Report a problem | ||
Public tax history
| Year | Property taxes | Tax assessment |
|---|---|---|
| 2025 | $4,986 +330% | $340,750 +306.1% |
| 2024 | $1,160 +19.8% | $83,910 +30.6% |
| 2023 | $968 0% | $64,260 +14.8% |
| 2022 | $968 +58% | $56,000 +67% |
| 2021 | $612 +11.8% | $33,530 +17.8% |
| 2020 | $548 -1.7% | $28,470 +2.9% |
| 2019 | $557 +81.3% | $27,660 +3.5% |
| 2018 | $307 +9.2% | $26,730 +4.9% |
| 2017 | $282 +8.4% | $25,490 +3.5% |
| 2016 | $260 -48.3% | $24,630 +0.9% |
| 2015 | $502 +21.7% | $24,420 |
| 2014 | $413 | -- |
Find assessor info on the county website
Monthly payment
Est. payment
Payment breakdown
Explore the cost of this home by adjusting the details. Changes won't be saved.Climate risks
Neighborhood: 75147
Nearby schools
GreatSchools rating
- 8/10Canton Intermediate SchoolGrades: 3-5Distance: 9.3 mi
- 8/10Canton Junior High SchoolGrades: 6-8Distance: 10.7 mi
- 8/10Canton High SchoolGrades: 9-12Distance: 9.5 mi
Schools provided by the listing agent
- Elementary: Canton
- High: Canton
- District: Canton ISD
Source: NTREIS. This data may not be complete. We recommend contacting the local school district to confirm school assignments for this home.
- $265,4003 bd2 ba1.5k sqft489 Vz #2430, Mabank, TX 75147Off Market
- $308,9004 bd2 ba1.8k sqft550 Vz County Road 2430, Mabank, TX 75147Off Market

- $319,900-- bd-- ba1.9k sqft571 Vz County Road 2430, Mabank, TX 75147Off Market
- $239,500-- bd-- ba1.1k sqft620 Vz County Road 2430, Mabank, TX 75147Off Market
- $211,200-- bd-- ba1.4k sqft621 Vz County Road 2430, Mabank, TX 75147Off Market
- $--4 bd2 ba1.9k sqft569 Vz County Road 2430, Mabank, TX 75147Sold
- $--8.41 Acres510 Vz County Road 2430, Mabank, TX 75147Sold
- $323,6003 bd2 ba1.5k sqft489 Vz County Road 2430, Mabank, TX 75147Off Market
A local agent can set up tours, give advice and negotiate with sellers.
Similar homes
- $439,9004 bd3 ba1.7k sqft1490 Fm 1256, Eustace, TX 75752For Sale
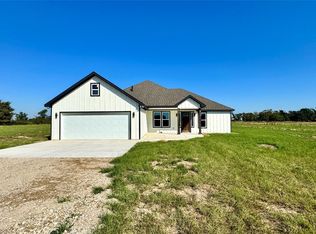 MLS ID #21273703, Matt Oakley. NTREIS
 - $415,0004 bd2 ba1.8k sqft179 Private Road 8641, Canton, TX 75103For Sale
 MLS ID #21320525, Kimberly Spencer. NTREIS
 - $410,0004 bd3 ba2.1k sqft533 Limestone Cir, Mabank, TX 75147For Sale
 MLS ID #21308738, Rhonda Johnson. NTREIS
 - $429,9003 bd2 ba1.6k sqft1052 Vz County Road 3208, Wills Point, TX 75169For Sale
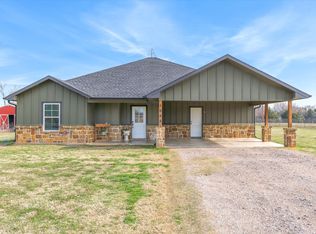 MLS ID #21193527, Kaedon Kesterson. NTREIS
 - $479,0004 bd3 ba2.1k sqft13446 Fm 858, Ben Wheeler, TX 75754For SaleMLS ID #26008542, Karla Hutchinson, Keller Williams Realty-Tyler. GTARMLS
- $453,7005 bd3 ba2.1k sqft6060 County Road 166, Kaufman, TX 75142For SaleMLS ID #21245640, Karla Mason. NTREIS
- $439,9004 bd2 ba2.1k sqft536 Private Road 7017, Edgewood, TX 75117For SaleMLS ID #21297140, Jamie Wallis. NTREIS
- $335,0003 bd2 ba1.5k sqft17821 Fm 3080, Mabank, TX 75147For SaleMLS ID #21088707, Geneva Morales. NTREIS
- $439,9994 bd3 ba2.4k sqft7442 County Road 4023 Rd, Kemp, TX 75143For SaleMLS ID #21124143, Jonathan Revilla. NTREIS
- $399,0003 bd3 ba2.2k sqft18341 Shore Dr, Kemp, TX 75143For SaleMLS ID #21291088, Whitney Cathey-Miller. NTREIS
- $420,0003 bd2 ba1.5k sqft7002 Fair Rd, Kaufman, TX 75142For SaleMLS ID #21310530, Gipsy Stanglin. NTREIS
- $565,0004 bd3 ba2.5k sqft107 Oakbend Trl, Mabank, TX 75147For SaleMLS ID #21196171, Geneva Morales. NTREIS
- $540,0003 bd3 ba2.4k sqft2505 Vz County Road 2511, Canton, TX 75103For SaleMLS ID #20548832, Clay Nicklas. NTREIS
- $339,9994 bd2 ba1.7k sqft511 Commerce St, Kemp, TX 75143For SaleMLS ID #21313159, Kim Bigley. NTREIS
- $439,0004 bd3 ba2k sqft314 Oak Creek Dr, Kemp, TX 75143For SaleMLS ID #21244881, Debbie French. NTREIS
- $367,9004 bd2 ba1.9k sqft507 Limestone Cir, Mabank, TX 75147New ConstructionMLS ID #21238450, Laura Mcfaul. NTREIS
- $460,0005 bd4 ba2.3k sqft206 Splitrail Dr, Mabank, TX 75143For SaleMLS ID #26009395, Robert Blaase, Coldwell Banker American Dream. GTARMLS
- $359,5004 bd2 ba1.9k sqft503 Limestone Cir, Mabank, TX 75147For SaleMLS ID #21190442, Laura Mcfaul. NTREIS
- $570,0004 bd4 ba2.4k sqft408 Vz County Road 2115, Canton, TX 75103For SaleMLS ID #21328645, Damon Flurry. NTREIS
- $342,9004 bd2 ba1.9k sqft723 Cobblestone Cir, Mabank, TX 75147For SaleMLS ID #21166273, Laura Mcfaul. NTREIS
