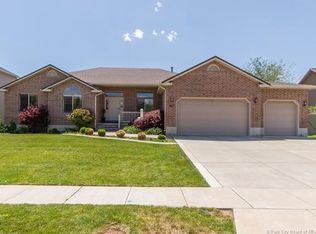
You are looking at a 4,300+ sq ft fully finished home located in one of Riverdale's most desirable neighborhoods. This exceptional home offers 7 bedrooms, 4 bathrooms, and a deep 3-car tandem garage, providing abundant space for living, storage, and flexibility. A few features include Plantation shutters, a fully landscaped and fenced yard, and a large solar system, delivering both comfort and efficiency. The unique and custom floor plan accommodates a variety of lifestyle needs, from living & entertainment to work-from-home options. Ideally situated just minutes from freeway access, all major shopping, Hill Air Force Base, Downtown Ogden, and numerous walking and biking trails, with convenient access to fishing, recreation, and all outdoor activities. The basement offers a future kitchen area, as it is already plumbed for a kitchenette, making future expansion straightforward and cost-effective. This is a rare opportunity to own a home of this size and quality in Riverdale. Schedule your private showing today.
For sale
Price cut: $5K (7/9)
$775,000
592 W 3550 S, Riverdale, UT 84405
7beds
4,344sqft
Single Family Residence
Built in 2005
0.29 Acres Lot
$760,000 Zestimate®
$178/sqft
$-- HOA
What's special
Large solar systemWork-from-home optionsPlantation shutters
- 200 days
- 152
- 7
Zillow last checked:
Listing updated:
Listed by:
Nathan Poulsen 801-529-0862,
Equity Real Estate (Select)
Source: UtahRealEstate.com,MLS#: 2137394
Facts & features
Interior
Bedrooms & bathrooms
- Bedrooms: 7
- Bathrooms: 4
- Full bathrooms: 3
- 3/4 bathrooms: 1
- Main level bedrooms: 2
Rooms
- Room types: Master Bathroom, Den/Office
Primary bedroom
- Level: First
Heating
- Forced Air, Central
Cooling
- Central Air, Natural Ventilation
Appliances
- Included: Disposal, Gas Oven, Gas Range
- Laundry: Electric Dryer Hookup
Features
- Separate Bath/Shower, Walk-In Closet(s), Vaulted Ceiling(s), Granite Counters
- Flooring: Carpet, Hardwood, Tile
- Doors: Sliding Doors
- Windows: Plantation Shutters, Bay Window(s), Double Pane Windows
- Basement: Daylight,Full
- Has fireplace: No
Interior area
- Total structure area: 4,344
- Total interior livable area: 4,344 sqft
- Finished area above ground: 2,508
- Finished area below ground: 1,836
Property
Parking
- Total spaces: 7
- Parking features: Open, RV Access/Parking
- Attached garage spaces: 3
- Uncovered spaces: 4
Accessibility
- Accessibility features: Accessible Hallway(s), Accessible Kitchen Appliances
Features
- Levels: Two
- Stories: 3
- Patio & porch: Porch, Open Porch
- Exterior features: Entry (Foyer)
- Has spa: Yes
- Spa features: Jetted Tub
- Fencing: Full
- Has view: Yes
- View description: Mountain(s)
Lot
- Size: 0.29 Acres
- Features: Curb & Gutter, Secluded, Sprinkler: Auto-Full
- Topography: Terrain
- Residential vegetation: Landscaping: Full, Mature Trees, Vegetable Garden
Details
- Parcel number: 051860038
- Zoning: RES
- Zoning description: Single-Family
Construction
Type & style
- Home type: SingleFamily
- Property subtype: Single Family Residence
Materials
- Brick, Stone, Stucco
- Roof: Asphalt
Condition
- Blt./Standing
- New construction: No
- Year built: 2005
Utilities & green energy
- Sewer: Public Sewer, Sewer: Public
- Water: Culinary
- Utilities for property: Natural Gas Connected, Electricity Connected, Sewer Connected, Water Connected
Green energy
- Energy generation: Solar
Community & HOA
Community
- Features: Sidewalks
HOA
- Has HOA: No
Location
- Region: Riverdale
Financial & listing details
- Price per square foot: $178/sqft
- Tax assessed value: $710,000
- Annual tax amount: $3,924
- Date on market: 2/15/2026
- Listing terms: Cash,Conventional,FHA,VA Loan
- Exclusions: Dryer, Refrigerator, Washer
- Acres allowed for irrigation: 0
- Electric utility on property: Yes
Estimated market value
$760,000
$722,000 - $798,000
$3,496/mo
Price history
| Date | Event | Price |
|---|---|---|
| 7/9/2026 | Price change | $775,000-0.6%$178/sqft |
Source: | ||
| 6/25/2026 | Price change | $780,000-0.6%$180/sqft |
Source: | ||
| 5/25/2026 | Price change | $785,000-0.6%$181/sqft |
Source: | ||
| 4/25/2026 | Price change | $790,000-1.3%$182/sqft |
Source: | ||
| 2/15/2026 | Price change | $800,000+23.3%$184/sqft |
Source: | ||
| 9/20/2021 | Pending sale | $649,000+58.3%$149/sqft |
Source: | ||
| 8/4/2016 | Listing removed | $410,000$94/sqft |
Source: PPC Residential Division #1370710 Report a problem | ||
| 6/4/2016 | Price change | $410,000-3.5%$94/sqft |
Source: PPC Residential Division #1370710 Report a problem | ||
| 4/10/2016 | Listed for sale | $425,000+25.4%$98/sqft |
Source: PPC Residential Division #1370710 Report a problem | ||
| 7/24/2009 | Listing removed | $339,000$78/sqft |
Source: CENTURY 21 Golden Spike Realty #867998 Report a problem | ||
| 6/1/2009 | Price change | $339,000+2.7%$78/sqft |
Source: CENTURY 21 Golden Spike Realty #867998 Report a problem | ||
| 4/26/2009 | Price change | $330,000-4.3%$76/sqft |
Source: CENTURY 21 Golden Spike Realty #867998 Report a problem | ||
| 3/5/2009 | Listed for sale | $344,900-8%$79/sqft |
Source: CENTURY 21 Golden Spike Realty #867998 Report a problem | ||
| 12/14/2007 | Listing removed | $374,900$86/sqft |
Source: Number1Expert #717311 Report a problem | ||
| 11/14/2007 | Listed for sale | $374,900$86/sqft |
Source: Number1Expert #717311 Report a problem | ||
Public tax history
| Year | Property taxes | Tax assessment |
|---|---|---|
| 2024 | -- | $390,499 +7.7% |
| 2023 | -- | $362,450 -9.1% |
| 2022 | $1,140 -64.4% | $398,750 |
| 2021 | $3,200 +12.5% | -- |
| 2020 | $2,843 -0.1% | -- |
| 2019 | $2,847 +6.1% | -- |
| 2018 | $2,683 -6% | -- |
| 2017 | $2,854 +9% | $394,000 +88.4% |
| 2016 | $2,619 | $209,128 +26.1% |
| 2015 | $2,619 +21.8% | $165,872 |
| 2014 | $2,150 | $165,872 -0.9% |
| 2013 | -- | $167,323 +16.4% |
| 2012 | -- | $143,782 -5.2% |
| 2011 | -- | $151,675 -2.5% |
| 2010 | -- | $155,551 -13.6% |
| 2009 | -- | $180,131 |
| 2008 | -- | $180,131 +9.5% |
| 2007 | -- | $164,562 +46% |
| 2006 | -- | $112,679 +138.5% |
| 2005 | -- | $47,235 +11.8% |
| 2004 | -- | $42,252 +139.8% |
| 2003 | -- | $17,622 |
Find assessor info on the county website
Monthly payment
Est. payment
Payment breakdown
Explore the cost of this home by adjusting the details. Changes won't be saved.Climate risks
Neighborhood: 84405
Nearby schools
Schools provided by the listing agent
- Elementary: Riverdale
- Middle: T. H. Bell
- High: Bonneville
- District: Weber
Source: UtahRealEstate.com. This data may not be complete. We recommend contacting the local school district to confirm school assignments for this home.