**ALL OFFERS to be submitted by Sunday 9/20 at 6pm** Move right into this timeless classic Colonial, beautifully sited on 1.49 manicured acres with a fully fenced backyard in the heart of desirable Westover. Brimming with character and thoughtfully updated throughout, the home welcomes you with a stunning foyer that opens to an expansive living room with a wood burning fireplace and a bright, elegant formal dining room. The chef's kitchen offers generous space for cooking and entertaining and flows into an expansive pantry and mudroom for exceptional everyday functionality. The grounds are perfect for entertaining, a large front patio, and back deck for BBQ's. Plenty of room for a pool and site plans available for a 3 car garage. Freshly painted throughout, the home also features beautifully refinished hardwood floors across the first and second levels. Upstairs, the completely renovated primary suite features a spacious walk-in closet and luxurious marble bath with Waterworks fixtures. The third floor, converted in 2024 adds an additional bedroom, full bath, and bonus office space, ideal for guests, working from home, or flexible living. Extensive improvements include a new 5 bedroom septic system (2021); Full HVAC and Electrical upgrades (2022); EV charger (2023); and third floor renovation (2024). With classic architecture, beautifully refreshed interiors, and extensive modern upgrades, this exceptional Westover home presents a rare opportunity in one of Stamford's most desirable neighborhoods.
For sale
$1,299,000
592 West Hill Road, Stamford, CT 06902
5beds
3,788sqft
Single Family Residence
Built in 1927
1.49 Acres Lot
$-- Zestimate®
$343/sqft
$-- HOA
What's special
- 10 days
- 4,706
- 505
Zillow last checked:
Listing updated:
Listed by:
Molly Rubins (203)216-3111,
NestSeekers International 203-204-9555
Source: Smart MLS,MLS#: 24196481
Facts & features
Interior
Bedrooms & bathrooms
- Bedrooms: 5
- Bathrooms: 4
- Full bathrooms: 3
- 1/2 bathrooms: 1
Primary bedroom
- Features: Dressing Room, Full Bath, Walk-In Closet(s), Hardwood Floor
- Level: Upper
Bedroom
- Features: Hardwood Floor
- Level: Upper
Bedroom
- Features: Hardwood Floor
- Level: Upper
Bedroom
- Features: Hardwood Floor
- Level: Upper
Bedroom
- Features: Bedroom Suite, Hardwood Floor
- Level: Third,Upper
Dining room
- Features: Hardwood Floor
- Level: Main
Kitchen
- Features: Built-in Features, Dining Area, Wet Bar, Kitchen Island, Hardwood Floor
- Level: Main
Living room
- Features: Built-in Features, Fireplace, Hardwood Floor
- Level: Main
Office
- Features: Hardwood Floor
- Level: Third,Upper
Heating
- Forced Air, Propane
Cooling
- Central Air
Appliances
- Included: Gas Cooktop, Oven, Microwave, Refrigerator, Freezer, Washer, Dryer, Water Heater
Features
- Basement: Full,Unfinished
- Attic: None
- Number of fireplaces: 1
Interior area
- Total structure area: 3,788
- Total interior livable area: 3,788 sqft
- Finished area above ground: 3,788
Property
Lot
- Size: 1.49 Acres
- Features: Level, Landscaped
Details
- Parcel number: 331614
- Zoning: RA1
Construction
Type & style
- Home type: SingleFamily
- Architectural style: Colonial
- Property subtype: Single Family Residence
Materials
- Cedar, Stone
- Foundation: Concrete Perimeter
- Roof: Asphalt
Condition
- New construction: No
- Year built: 1927
Utilities & green energy
- Sewer: Septic Tank
- Water: Public
Community & HOA
Community
- Subdivision: Westover
HOA
- Has HOA: No
Location
- Region: Stamford
Financial & listing details
- Price per square foot: $343/sqft
- Tax assessed value: $670,000
- Annual tax amount: $15,591
- Date on market: 9/14/2026
Estimated market value
Not available
Estimated sales range
Not available
$7,066/mo
Price history
| Date | Event | Price |
|---|---|---|
| 9/17/2026 | Listed for sale | $1,299,000+62.4%$343/sqft |
Source:  Smart MLS #24196481 Report a problem Smart MLS #24196481 Report a problem | ||
| 8/4/2021 | Sold | $800,000-3%$211/sqft |
Source: Smart MLS #170392941 Report a problem | ||
| 4/7/2021 | Listing removed | -- |
Source:  William Pitt and Julia B. Fee Sotheby's International Realty Report a problem William Pitt and Julia B. Fee Sotheby's International Realty Report a problem | ||
| 3/12/2021 | Listed for sale | $825,000$218/sqft |
Source: William Pitt and Julia B. Fee Sotheby's International Realty #170352196 Report a problem | ||
| 3/12/2021 | Pending sale | $825,000$218/sqft |
Source: William Pitt and Julia B. Fee Sotheby's International Realty #170352196 Report a problem | ||
| 2/3/2021 | Price change | $825,000-8.2%$218/sqft |
Source: William Pitt Sotheby's International Realty #170352196 Report a problem | ||
| 1/6/2021 | Price change | $899,000-4.3%$237/sqft |
Source: William Pitt Sotheby's International Realty #170352196 Report a problem | ||
| 11/14/2020 | Listed for sale | $939,000+64%$248/sqft |
Source: William Pitt Sotheby's International Realty #170352196 Report a problem | ||
| 8/24/2000 | Sold | $572,500+73.5%$151/sqft |
Source: Public Record Report a problem | ||
| 7/15/1993 | Sold | $330,000$87/sqft |
Source: Public Record Report a problem | ||
Public tax history
| Year | Property taxes | Tax assessment |
|---|---|---|
| 2025 | $15,651 +5.8% | $670,000 +3.1% |
| 2024 | $14,791 -7% | $649,880 |
| 2023 | $15,896 +20.5% | $649,880 +29.7% |
| 2022 | $13,197 +1.4% | $501,230 |
| 2021 | $13,017 +2.5% | $501,230 |
| 2020 | $12,696 | $501,230 |
| 2019 | $12,696 +3.6% | $501,230 |
| 2018 | $12,255 -1.7% | $501,230 +2.9% |
| 2017 | $12,463 +3.1% | $487,040 |
| 2016 | $12,088 | $487,040 |
Find assessor info on the county website
Monthly payment
Est. payment
Payment breakdown
Explore the cost of this home by adjusting the details. Changes won't be saved.Climate risks
Neighborhood: Westover
Nearby schools
Schools provided by the listing agent
- Elementary: Roxbury
- High: Westhill
Source: Smart MLS. This data may not be complete. We recommend contacting the local school district to confirm school assignments for this home.
Similar homes
- $1,050,0004 bd3 ba2.1k sqft50 Cody Drive, Stamford, CT 06905For Sale
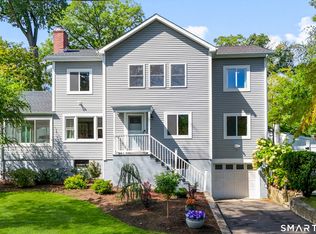
 MLS ID #24207549, Brad Brammer, William Pitt Sotheby's Int'l. Smart MLS
 - $1,249,0004 bd3 ba2.5k sqft149 Brook Farm Road E, Bedford, NY 10576For Sale

 MLS ID #1041403, Margo K. Lancia, Listing by: Houlihan Lawrence Inc.. OneKey® MLS as distributed by MLS GRID
 - $1,399,0004 bd4 ba4.1k sqft12 Hilltop Road, Waccabuc, NY 10597For Sale
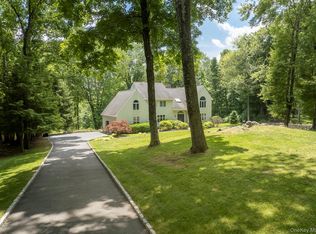 MLS ID #1035228, William T. Stuart, Listing by: Berkshire Hathaway HS NE Prop. OneKey® MLS as distributed by MLS GRID
 - $1,299,9004 bd3 ba3.7k sqft235 Newtown Turnpike, Weston, CT 06883For Sale
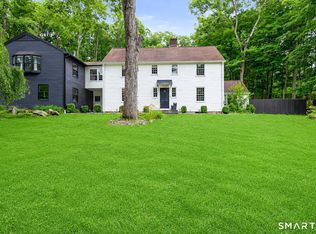 MLS ID #24189016, Frank Fonteyn, Prestige Realty Group. Smart MLS
 - $925,0004 bd3 ba3.1k sqft2596 High Ridge Road, Stamford, CT 06903For SaleMLS ID #24177896, Nicole L. Borsey, Real Broker CT, LLC. Smart MLS
- $1,325,0004 bd4 ba3.5k sqft4 Wheeler Road, North Salem, NY 10560For SaleMLS ID #1007138, Hannah Yates, Listing by: Giner Real Estate Inc.. OneKey® MLS as distributed by MLS GRID
- $1,149,0004 bd3 ba2.1k sqft28 Winslow Road, White Plains, NY 10606For SaleMLS ID #1050121, Concetta Gallo, Listing by: Howard Hanna Rand Realty. OneKey® MLS as distributed by MLS GRID
- $1,850,0003 bd4 ba3.4k sqft72 Old Mill River Road, Pound Ridge, NY 10576For SaleMLS ID #1017897, Linda Cady, Listing by: Ginnel Real Estate. OneKey® MLS as distributed by MLS GRID
- $1,300,0004 bd3 ba3.7k sqft1080 Black Rock Turnpike, Easton, CT 06612For SaleMLS ID #24187201, Charles Driza, Houlihan Lawrence. Smart MLS
- $925,0003 bd3 ba2k sqft271 Soundview Avenue, Stamford, CT 06902For SaleMLS ID #24198389, Len Schwartz, Keller Williams Prestige Prop.. Smart MLS
- $899,0003 bd3 ba2.8k sqft136 Alton Road, Stamford, CT 06906For SaleMLS ID #24201719, Judith Amster, William Raveis Real Estate. Smart MLS
- $1,295,0004 bd3 ba2.5k sqft16 Brittany Court, Northport, NY 11768For SaleMLS ID #1027765, Patricia Gosman SRES, Listing by: Signature Premier Properties. OneKey® MLS as distributed by MLS GRID
- $1,250,0004 bd5 ba3.3k sqft25 Sunset Hill Road, Wilton, CT 06897For SaleMLS ID #24189843, Jimmy Benincaso, The Bridge Realty Inc.. Smart MLS
- $1,399,0005 bd6 ba4.1k sqft133 Bon Air Avenue, New Rochelle, NY 10804For SaleMLS ID #1021771, Viola Taliaferrow, Listing by: Keller Williams Realty Group. OneKey® MLS as distributed by MLS GRID
- $1,350,0005 bd4 ba4.8k sqft15 Inningwood Road, Ossining, NY 10562For SaleMLS ID #1034206, Annemarie Credentino, Listing by: BHHS River Towns Real Estate. OneKey® MLS as distributed by MLS GRID
- $1,250,0005 bd3 ba2k sqft11 Winchcombe Way, Scarsdale, NY 10583For SaleMLS ID #1048444, Robyn D. Herman, Listing by: Compass Greater NY, LLC. OneKey® MLS as distributed by MLS GRID
- $1,359,0003 bd3 ba2.7k sqft180 Somerstown Road, Millwood, NY 10546For SaleMLS ID #1041830, Wendy Nolan, Listing by: Houlihan Lawrence Inc.. OneKey® MLS as distributed by MLS GRID
- $1,550,0003 bd3 ba2.9k sqft18 Salem Road, Pound Ridge, NY 10576For SaleMLS ID #1023810, Patricia F. Carpenter, Listing by: Corcoran Legends Realty. OneKey® MLS as distributed by MLS GRID
- $1,365,0004 bd3 ba2.6k sqft30 Seaview Avenue, New Rochelle, NY 10801For SaleMLS ID #1040803, Pollena Forsman, Listing by: Houlihan Lawrence Inc.. OneKey® MLS as distributed by MLS GRID
- $1,050,0004 bd3 ba3.6k sqft40 Beechwood Lane, Ridgefield, CT 06877For SaleMLS ID #24202050, Sarah Oh, William Pitt Sotheby's Int'l. Smart MLS
