Skip main navigation
Pending
  • Price cut: $4.1K (6/25)
    $399,900

    592 W Michigan St, Fortville, IN 46040

    4beds
    2,745sqft
    : 
    $2,600/mo
    Get pre-qualified
    Residential, Single Family Residence
    Built in 2023
    6,534 Square Feet Lot
    $-- Zestimate®
    $146/sqft
    $50/mo HOA

    What's special

    Three additional bedrooms upstairsGarage storageBonus loftFenced backyardOversized garageMain-level primary suiteEpoxy garage floor
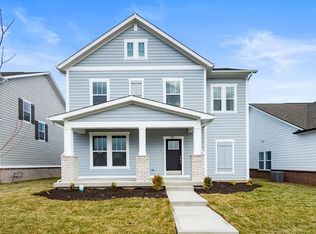
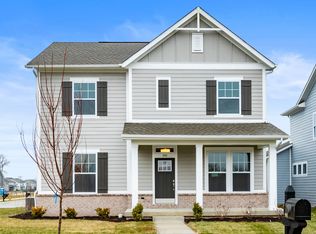
    Better than new without the wait! Built in 2023, this move-in ready David Weekley home already includes the upgrades buyers usually have to add after closing: fenced backyard, water softener, refrigerator, window treatments, garage storage, epoxy garage floor and more. Located just minutes from downtown Fortville, you can walk, bike, or take your golf cart to local shops, restaurants, and community events. Enjoy the open layout that features a main-level primary suite, three additional bedrooms upstairs with bonus loft, and a versatile flex room perfect for a home office, playroom, or guest space. The stunning white kitchen shines with stainless steel appliances and ample space for cooking and gathering. Entertain year-round on the covered porch overlooking the fenced backyard with privacy panels-ideal for kids and pets alike. The oversized garage offers epoxy floors and an overhead storage system for exceptional organization and durability. Make this beautiful home yours today!
    76 days
    |
    506
    |
    19
    |

    Zillow last checked:

    Listing updated:

    Listed by:

    Nicki Felix 317-490-7183,

    Keller Williams Indpls Metro N

    Source: MIBOR as distributed by MLS GRID,MLS#: 22099581MLS Logo

      Facts & features

      Interior

      Bedrooms & bathrooms
      • Bedrooms: 4
      • Bathrooms: 3
      • Full bathrooms: 2
      • 1/2 bathrooms: 1
      • Main level bathrooms: 2
      • Main level bedrooms: 1
      Primary bedroom
      • Level: Main
      • Area: 208 Square Feet
      • Dimensions: 16x13
      Bedroom 2
      • Level: Upper
      • Area: 165 Square Feet
      • Dimensions: 11x15
      Bedroom 3
      • Level: Upper
      • Area: 154 Square Feet
      • Dimensions: 11x14
      Bedroom 4
      • Level: Upper
      • Area: 154 Square Feet
      • Dimensions: 11x14
      Dining room
      • Level: Main
      • Area: 224 Square Feet
      • Dimensions: 14x16
      Family room
      • Level: Main
      • Area: 256 Square Feet
      • Dimensions: 16x16
      Kitchen
      • Level: Main
      • Area: 195 Square Feet
      • Dimensions: 15x13
      Office
      • Level: Main
      • Area: 154 Square Feet
      • Dimensions: 11x14
      Heating
      • Natural Gas
      Cooling
      • Central Air
      Appliances
      • Included: Electric Cooktop, Dishwasher, ENERGY STAR Qualified Appliances, Disposal, Microwave, Gas Oven
      • Laundry: Main Level
      Features
      • Attic Access
      • Has basement: No
      • Attic: Access Only
      Interior area
      • Total structure area: 2,745
      • Total interior livable area: 2,745 sqft
      Video & virtual tour

      Property

      Parking
      • Total spaces: 2
      • Parking features: Attached
      • Attached garage spaces: 2
      • Details: Garage Parking Other(Garage Door Opener)
      Features
      • Levels: Two
      • Stories: 2
      • Patio & porch: Covered
      • Fencing: Fenced,Full
      Lot
      • Size: 6,534 Square Feet
      • Features: Sidewalks, Street Lights, Trees-Small (Under 20 Ft)
      Details
      • Parcel number: 300209200003029017
      • Horse amenities: None

      Construction

      Type & style
      • Home type: SingleFamily
      • Architectural style: Farmhouse
      • Property subtype: Residential, Single Family Residence
      Materials
      • Cement Siding
      • Foundation: Concrete Perimeter, Slab
      Condition
      • New Construction
      • New construction: No
      • Year built: 2023
      Details
      • Builder name: David Weekley Homes

      Utilities & green energy

      • Water: Public

      Community & HOA

      Community
      • Features: Tennis Court(s)
      • Subdivision: Northwest Fortville
      HOA
      • Has HOA: Yes
      • Services included: Entrance Common, Maintenance, ParkPlayground, Management, Tennis Court(s)
      • HOA fee: $600 annually
      • HOA phone: 317-253-1401
      Location
      • Region: Fortville

      Financial & listing details

      • Price per square foot: $146/sqft
      • Tax assessed value: $396,400
      • Annual tax amount: $4,020
      • Date on market: 5/8/2026
      • Cumulative days on market: 76 days

        Estimated market value

        Not available

        Estimated sales range

        Not available

        Not available

        Price history

        DateEventPrice
        7/13/2026Pending sale$399,900$146/sqft
        Source: MIBOR as distributed by MLS GRID #22099581 Report a problem
        6/25/2026Price change$399,900-1%$146/sqft
        Source: MIBOR as distributed by MLS GRID #22099581 Report a problem
        6/15/2026Price change$404,000-3.6%$147/sqft
        Source: MIBOR as distributed by MLS GRID #22099581 Report a problem
        5/29/2026Price change$419,000-1.4%$153/sqft
        Source: MIBOR as distributed by MLS GRID #22099581 Report a problem
        5/20/2026Price change$425,000-4.5%$155/sqft
        Source: MIBOR as distributed by MLS GRID #22099581 Report a problem
        5/8/2026Listed for sale$445,000+16.5%$162/sqft
        Source: MIBOR as distributed by MLS GRID #22099581 Report a problem
        12/29/2023Sold$381,990$139/sqft
        Source: MIBOR as distributed by MLS GRID #21941277 Report a problem
        12/6/2023Pending sale$381,990$139/sqft
        Source: MIBOR as distributed by MLS GRID #21941277 Report a problem
        11/23/2023Price change$381,990-4.5%$139/sqft
        Source: David Weekley Homes Report a problem
        11/3/2023Price change$399,990-5.9%$146/sqft
        Source: MIBOR as distributed by MLS GRID #21941277 Report a problem
        9/1/2023Listed for sale$424,990$155/sqft
        Source: MIBOR as distributed by MLS GRID #21941277 Report a problem

        Public tax history

        YearProperty taxesTax assessment
        2025$4,363 +27707.5%$396,400 -2.2%
        2024$16 -1%$405,200 +80940%
        2023$16 $500
        2022-- $500
        Find assessor info on the county website

        Monthly payment

        Est. payment

        Payment breakdown

        Explore the cost of this home by adjusting the details. Changes won't be saved.
        All calculations are estimates and provided by Zillow, Inc. for informational purposes only. Actual amounts may vary.
        HOA fees may include property taxes on listings classified as Co-Ops. Contact the listing agent and/or owner for fee details.
        Mortgage interest rates are dependent on a number of factors, including credit score, down payment, and repayment length. Interest rate data provided by Zillow Group Marketplace, Inc. as of 1/1/1970 from various mortgage lenders with which we have lead or other similar arrangements; the Estimated Payment is an average of those rates.
        See how much you could borrow to make a competitive offer.

        Climate risks

        Neighborhood: 46040

        Getting around

        11 / 100
        Car-Dependent
        30 / 100
        Somewhat Bikeable

        Nearby schools

        GreatSchools rating
        Schools provided by the listing agent
        • Elementary: Fortville Elementary School
        • Middle: Mt Vernon Middle School
        • High: Mt Vernon High School

        Source: MIBOR as distributed by MLS GRID. This data may not be complete. We recommend contacting the local school district to confirm school assignments for this home.

        A local agent can set up tours, give advice and negotiate with sellers.

        Browse local experts

        Similar homes