Weidman Court is located within the coveted Greentree Heights neighborhood known for its spacious lots, privacy and safe level cul-de-sac! 4 bdrm plus Bonus OR 3 bdrm, den plus bonus. If you are seeking award winning schools, proximity to downtown LO, the new Aquatic Center & Golf Course, New Seasons Grocery and Kayaking/SUP at nearby George Rogers Park, then look no more! Located on an exquisite private lot w/ extraordinary curb appeal, a peaceful backyard with room for a trampoline and play structure amid a beautifully landscaped yard and patio. This home is welcoming as you enter the 2 story foyer and into an inviting living room with gas fireplace. High ceilings in the formal dining room lend a sense of elegance. Enjoy the entertaining kitchen, remodeled in 2019, including newer appliances, a slab leathered granite counter and island, refinished cabinets and new stainless hardware. Open to the spacious family room with its own brick fireplace and walls of windows facing west, the kitchen/family room combo is a relaxing space to come home, relax and unwind. This space connects naturally to the backyard which is beautifully landscaped with mature blooming plants year round and highlighted with extensive low-voltage landscape lighting providing a luxurious backdrop as the sun sets. Upstairs, enjoy the large private primary suite with trayed ceilings, a huge walk in closet, and the dreamy spa-like bathroom which was remodeled in 2016. There are two additional bedrooms and a full bathroom that were also remodeled in 2016! The bonus room is perfect flex space for a play room, workout room, second office or simply an upstairs family room with loads of storage space. This home is also centrally located within a short driving distance to Lakeridge High School, the new Lakeridge Junior High School, Hallinan Elementary, Hazelia Field, & Luscher Farms. Nearby, both Stevens Meadow & Cooks Butte offer beautiful walking & hiking trail options Year Round. A winner!
Sold
$1,060,000
592 Weidman Ct, Lake Oswego, OR 97034
3beds
3,035sqft
Residential, Single Family Residence
Built in 1997
-- sqft lot
$1,134,900 Zestimate®
$349/sqft
$4,553 Estimated rent
Home value
$1,134,900
$1.07M - $1.21M
$4,553/mo
Zestimate® history
Owner options
List your home for rent
$4,553/mo
Rent Zestimate®
Find your next renter with Zillow Rental Manager. Plus, with online applications, you can quickly screen prospective tenants – for free.
$4,553/mo
Rent Zestimate®
Refinance and save
$5,414/mo
Est. payment
Refinancing to a lower rate could help reduce your monthly payments and save thousands over the life of the loan.
$5,414/mo
Est. payment
Explore your selling options
Work with a Zillow partner agent
Leverage their expertise and Zillow's premium Showcase listings to get your home seen by more buyers.
Get startedList with your own agent
Get your home in front of millions of buyers by listing it on Zillow.
Learn how to do itSell it yourself
Take full control of how buyers see your home on Zillow by listing For Sale by Owner (FSBO).
List your homeWhat's special
Brick fireplaceGas fireplaceGolf courseSecond officePlay roomWorkout roomLuscher farms
Zillow last checked:
Listing updated:
Listed by:
Kendall Bergstrom-Delancellotti 971-356-6085,
Cascade Hasson Sotheby's International Realty,
Marcie McAuliffe 503-705-5855,
Cascade Hasson Sotheby's International Realty
Bought with:
Zak Meaut, 201234324
Premiere Property Group, LLC
Source: RMLS (OR),MLS#: 23028079
Facts & features
Interior
Bedrooms & bathrooms
- Bedrooms: 3
- Bathrooms: 3
- Full bathrooms: 2
- Partial bathrooms: 1
- Main level bathrooms: 1
Rooms
- Room types: Bonus Room, Office, Bedroom 2, Bedroom 3, Dining Room, Family Room, Kitchen, Living Room, Primary Bedroom
Primary bedroom
- Features: Shower, Soaking Tub, Suite, Tile Floor, Walkin Closet
- Level: Upper
- Area: 256
- Dimensions: 16 x 16
Bedroom 2
- Features: Closet Organizer, Wallto Wall Carpet
- Level: Upper
- Area: 130
- Dimensions: 13 x 10
Bedroom 3
- Features: Closet Organizer, Wallto Wall Carpet
- Level: Upper
- Area: 156
- Dimensions: 13 x 12
Dining room
- Features: Formal, High Ceilings, Wallto Wall Carpet
- Level: Main
- Area: 132
- Dimensions: 12 x 11
Family room
- Features: Deck, Family Room Kitchen Combo, Fireplace, Sliding Doors, Wallto Wall Carpet
- Level: Main
- Area: 256
- Dimensions: 16 x 16
Kitchen
- Features: Builtin Range, Cook Island, Deck, Dishwasher, Hardwood Floors, Microwave, Nook, Pantry, Granite
- Level: Main
- Area: 192
- Width: 12
Living room
- Features: Fireplace, High Ceilings, Wallto Wall Carpet
- Level: Main
- Area: 180
- Dimensions: 15 x 12
Office
- Features: Bay Window, Bookcases, French Doors
- Level: Main
- Area: 132
- Dimensions: 12 x 11
Heating
- Forced Air, Fireplace(s)
Cooling
- Central Air
Appliances
- Included: Built In Oven, Built-In Range, Dishwasher, Disposal, Down Draft, Free-Standing Refrigerator, Gas Appliances, Microwave, Gas Water Heater
- Laundry: Laundry Room
Features
- Granite, High Ceilings, Bookcases, Closet Organizer, Formal, Family Room Kitchen Combo, Cook Island, Nook, Pantry, Shower, Soaking Tub, Suite, Walk-In Closet(s)
- Flooring: Hardwood, Wall to Wall Carpet, Tile
- Doors: French Doors, Sliding Doors
- Windows: Double Pane Windows, Bay Window(s)
- Basement: Crawl Space,Storage Space
- Number of fireplaces: 2
- Fireplace features: Gas
Interior area
- Total structure area: 3,035
- Total interior livable area: 3,035 sqft
Property
Parking
- Total spaces: 3
- Parking features: Driveway, Garage Door Opener, Attached, Extra Deep Garage
- Attached garage spaces: 3
- Has uncovered spaces: Yes
Features
- Stories: 2
- Patio & porch: Patio, Deck
- Exterior features: Garden, Raised Beds, Yard
- Fencing: Fenced
- Has view: Yes
- View description: Trees/Woods
Lot
- Features: Corner Lot, Private, Sloped, Terraced, Sprinkler, SqFt 7000 to 9999
Details
- Parcel number: 01648300
Construction
Type & style
- Home type: SingleFamily
- Architectural style: Traditional
- Property subtype: Residential, Single Family Residence
Materials
- Brick, Cedar
- Foundation: Concrete Perimeter
- Roof: Tile
Condition
- Updated/Remodeled
- New construction: No
- Year built: 1997
Utilities & green energy
- Gas: Gas
- Sewer: Public Sewer
- Water: Public
Community & HOA
Community
- Security: Security Lights, Security System Owned
- Subdivision: Greentree Heights
HOA
- Has HOA: Yes
- Amenities included: Commons
- HOA fee: $200 annually
Location
- Region: Lake Oswego
Financial & listing details
- Price per square foot: $349/sqft
- Tax assessed value: $1,137,781
- Annual tax amount: $12,304
- Date on market: 4/28/2023
- Cumulative days on market: 38 days
- Listing terms: Cash,Conventional
- Road surface type: Paved
Price history
| Date | Event | Price |
|---|---|---|
| 7/31/2023 | Sold | $1,060,000-1.9%$349/sqft |
Source:  RMLS (OR) #23028079 Report a problem RMLS (OR) #23028079 Report a problem | ||
| 6/5/2023 | Pending sale | $1,080,000$356/sqft |
Source: RMLS (OR) #23028079 Report a problem | ||
| 5/25/2023 | Price change | $1,080,000-6.1%$356/sqft |
Source: RMLS (OR) #23028079 Report a problem | ||
| 5/5/2023 | Listed for sale | $1,150,000+98.6%$379/sqft |
Source: RMLS (OR) #23028079 Report a problem | ||
| 5/6/2004 | Sold | $578,950+40.9%$191/sqft |
Source: Public Record Report a problem | ||
| 8/25/1997 | Sold | $411,000$135/sqft |
Source: Public Record Report a problem | ||
Public tax history
| Year | Property taxes | Tax assessment |
|---|---|---|
| 2025 | $13,422 +2.7% | $700,439 +3% |
| 2024 | $13,064 +3% | $680,038 +3% |
| 2023 | $12,680 +3.1% | $660,232 +3% |
| 2022 | $12,304 +8.3% | $641,002 +3% |
| 2021 | $11,363 +2.6% | $622,333 +3% |
| 2020 | $11,078 +2.5% | $604,207 +3% |
| 2019 | $10,805 +5.2% | $586,609 +3% |
| 2018 | $10,275 | $569,523 +3% |
| 2017 | $10,275 +13.9% | $552,935 +3% |
| 2016 | $9,025 | $536,830 +3% |
| 2015 | $9,025 +3.8% | $521,194 +3% |
| 2014 | $8,693 +7.2% | $506,014 +3% |
| 2013 | $8,112 +2.9% | $491,276 +3% |
| 2012 | $7,883 +0.3% | $476,967 +3% |
| 2011 | $7,860 +0.8% | $463,075 +3% |
| 2010 | $7,796 +1% | $449,587 +3% |
| 2009 | $7,716 +6.7% | $436,492 +3% |
| 2008 | $7,231 +4.6% | $423,779 +3% |
| 2007 | $6,912 +4.3% | $411,436 +3% |
| 2006 | $6,625 +0.3% | $399,452 +3% |
| 2005 | $6,605 +4.1% | $387,817 +3% |
| 2004 | $6,348 +4.9% | $376,521 +3% |
| 2003 | $6,053 +4.8% | $365,554 +3% |
| 2002 | $5,774 +3.6% | $354,907 +3% |
| 2001 | $5,574 +8.2% | $344,570 +3% |
| 2000 | $5,151 | $334,534 |
Find assessor info on the county website
Neighborhood: McVey-South Shore
Nearby homes
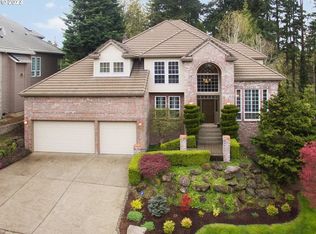
- $1,275,0005 bd4 ba3.7k sqft586 Weidman Ct, Lake Oswego, OR 97034Sold
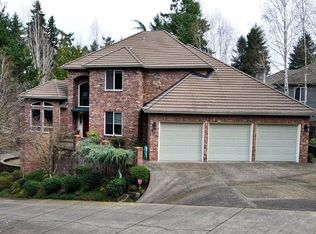
- $1,451,0004 bd3 ba3.7k sqft568 Weidman Ct, Lake Oswego, OR 97034Off Market
- $1,300,5005 bd4 ba3.9k sqft599 Weidman Ct, Lake Oswego, OR 97034Off Market
- $1,337,0005 bd3 ba3.9k sqft580 Weidman Ct, Lake Oswego, OR 97034Off Market
- $1,404,1005 bd3 ba4.2k sqft577 Weidman Ct, Lake Oswego, OR 97034Off Market
- $1,227,5005 bd3 ba3.4k sqft546 Weidman Ct, Lake Oswego, OR 97034Off Market
- $1,008,7004 bd3 ba2.3k sqft1305 Greentree Rd, Lake Oswego, OR 97034Off Market
- $1,370,900-- bd3 ba4.4k sqft555 Weidman Ct, Lake Oswego, OR 97034Off Market
Nearby schools
GreatSchools rating
- 9/10Hallinan Elementary SchoolGrades: K-5Distance: 0.9 mi
- 8/10Lakeridge Middle SchoolGrades: 6-8Distance: 2.2 mi
- 9/10Lakeridge High SchoolGrades: 9-12Distance: 0.8 mi
Schools provided by the listing agent
- Elementary: Hallinan
- Middle: Lakeridge
- High: Lakeridge
Source: RMLS (OR). This data may not be complete. We recommend contacting the local school district to confirm school assignments for this home.
Get a cash offer in 3 minutes
Find out how much your home could sell for in as little as 3 minutes with a no-obligation cash offer.
Estimated market value
$1,134,900
Get a cash offer in 3 minutes
Find out how much your home could sell for in as little as 3 minutes with a no-obligation cash offer.
Estimated market value
$1,134,900
- Oregon
- Clackamas County
- Lake Oswego
- 97034
- McVey-South Shore
- 592 Weidman Ct
Nearby cities
Nearby neighborhoods
Nearby zip codes
Other Lake Oswego Topics
