Skip main navigation
Off market
  • $651,300

    592 Wexford Dr, Elgin, IL 60124

    5beds
    3,911sqft
    SingleFamily
    Built in 2007
    10,454 Square Feet Lot
    $651,300 Zestimate®
    $167/sqft
    $4,483 Estimated rent

    Home value

    $651,300

    $619,000 - $684,000

    $4,483/mo

    Zestimate® history
    Loading
    Loading...

    Owner options

    List your home for rent

    $4,483/mo

    Rent Zestimate®

    Find your next renter with Zillow Rental Manager. Plus, with online applications, you can quickly screen prospective tenants – for free.

    Learn more

    $4,483/mo

    Rent Zestimate®

    Refinance and save

    $4,743/mo

    Est. payment

    Refinancing to a lower rate could help reduce your monthly payments and save thousands over the life of the loan.

    See today's rates

    $4,743/mo

    Est. payment

    Explore your selling options

    Work with a Zillow partner agent

    Leverage their expertise and Zillow's premium Showcase listings to get your home seen by more buyers.

    Get started

    List with your own agent

    Get your home in front of millions of buyers by listing it on Zillow.

    Learn how to do it

    Sell it yourself

    Take full control of how buyers see your home on Zillow by listing For Sale by Owner (FSBO).

    List your home

    What's special

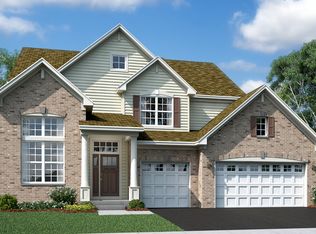
    Sold in Private Network This is the Ultimate home in multigenerational living! This 7 Bedroom 4 and a half bath is perfect for every Holiday gathering! 2 Master Suites one on main floor and one upstairs both with Luxurious Master Baths with Soaker Tubs, Separate Showers, 2 Sinks, and Walk in Closets! 1st Floor freshly Painted modern tones. Additionally upstairs besides the Master Suite, you have 3 spacious bedrooms with Crown Molding & an additional full Bath! Upstairs also has Newer Plush Carpet! As you Enter into the two Story foyer with Bamboo Flooring and you will feel this home is special! From the Foyer you see into the spacious Great Room with 2 story Ceiling, Bamboo Floors Tons of Natural light from wall of Windows & Ceiling Fan! This opens to the Beautiful Kitchen with 42 Inch Maple Cabinets, Tile Backsplash & Under cabinet lighting! Granite counter tops and Under-mount Sink! Stainless Steel Appliances stay! Brand New Refrigerator and Microwave! The Stove is a 5 Burner with optional Griddle! Tons of Cooking space with Granite center island! 1 spacious Walk in Pantry & closet pantry for all your cooking needs! The formal Living room and dining room are inviting with Crown Molding & New Carpet! 1/2 Bath on 1st Floor with Wainscoting & Pedestal Sink! 6 Panel White Doors! Curved Oak Stairway to upstairs with Oak Railings on 2nd Level! 1st Floor Laundry Room! Huge Bright English Basement with 2 Additional Bedrooms one with Walk in Closet! Family Room Area with Gas Start Gas Log Fire place and Rec Room Area! Full Bathroom with Shower! Huge Storage Room with built in Shelves! Utility room with wash tub, HWH replaced in 2017! Zoned Heating & Air ! 2 A/C units Added 2008! One Furnace Replaced in 2018 with phone enabled controls! Sliding Glass Door from Kitchen eating area to Composite Deck with Natural Gas Pipe to connect to Grill! Walk Down to Large Patio & Built in Fire Pit! Beautifully Landscaped for Privacy! Exterior Is Hardy Board with Cedar Trim, with Aluminum Soffits & Facia! Oversized 2.5 Car Garage! Roof Replaced in 2020! Association has Pool Clubhouse, & Tennis courts! Selling As-Is , but is Wonderful ,also providing one year HWA Diamond Warranty!

    This property is off market, which means it's not currently listed for sale or rent on Zillow. This may be different from what's available on other websites or public sources.
    Facts & features

    Interior

    Bedrooms & bathrooms
    • Bedrooms: 5
    • Bathrooms: 5
    • Full bathrooms: 4
    • 1/2 bathrooms: 1
    Features
    • Basement: Unfinished
    • Has fireplace: Yes
    Interior area
    • Total interior livable area: 3,911 sqft

    Property

    Parking
    • Total spaces: 2
    Lot
    • Size: 10,454 sqft
    Details
    • Parcel number: 0620335005

    Construction

    Type & style
    • Home type: SingleFamily
    Materials
    • Roof: Asphalt
    Condition
    • Year built: 2007

    Community & neighborhood

    Location
    • Region: Elgin

    HOA & financial

    HOA
    • Has HOA: Yes
    • HOA fee: $76 monthly

    Price history

    DateEventPrice
    2/11/2022Sold$497,000+1.4%$127/sqft
    Source: MRED as distributed by MLS GRID #11276577 Report a problem
    2/9/2022Pending sale$489,900+13.3%$125/sqft
    Source: MRED as distributed by MLS GRID #11276577 Report a problem
    9/20/2007Sold$432,500$111/sqft
    Source: Public Record Report a problem

    Public tax history

    YearProperty taxesTax assessment
    2024$14,799 +4.2%$176,525 +10.7%
    2023$14,208 +6.4%$159,477 +9.7%
    2022$13,356 +3.3%$145,415 +7%
    2021$12,926 +2.9%$135,953 +4.8%
    2020$12,558 +3.1%$129,788 +5%
    2019$12,186 -6.8%$123,631 -5.5%
    2018$13,076 +3.8%$130,843 +5.8%
    2017$12,600 -5%$123,693 +7.8%
    2016$13,266 $114,754 +9.1%
    2015-- $105,183 +1.3%
    2014-- $103,884 +8.9%
    2013-- $95,425 -7.4%
    2012-- $103,073 -10.7%
    2011-- $115,385 -14.1%
    2010-- $134,382 -6.7%
    2009-- $144,064 -2.5%
    2008-- $147,827 +246.3%
    2007-- $42,691 +1985.5%
    2006-- $2,047

    Find assessor info on the county website

    Neighborhood: 60124

    Nearby schools

    GreatSchools rating
    Schools provided by the listing agent
    • Elementary: Howard B Thomas Grade School
    • District: 301 301 301

    Source: The MLS. This data may not be complete. We recommend contacting the local school district to confirm school assignments for this home.

    Get a cash offer in 3 minutes
    Find out how much your home could sell for in as little as 3 minutes with a no-obligation cash offer.
    Estimated market value
    $651,300
    Get a cash offer in 3 minutes
    Find out how much your home could sell for in as little as 3 minutes with a no-obligation cash offer.
    Estimated market value
    $651,300