Skip main navigation
Sold for $521,000
  • $521,000

    592 Williams St, Longmeadow, MA 01106

    3beds
    1,689sqft
    Single Family Residence
    Built in 1956
    0.37 Acres Lot
    $530,500 Zestimate®
    $308/sqft
    $3,334 Estimated rent

    Home value

    $530,500

    $483,000 - $584,000

    $3,334/mo

    Zestimate® history
    Loading
    Loading...

    Owner options

    List your home for rent

    $3,334/mo

    Rent Zestimate®

    Find your next renter with Zillow Rental Manager. Plus, with online applications, you can quickly screen prospective tenants – for free.

    Learn more

    $3,334/mo

    Rent Zestimate®

    Refinance and save

    $2,802/mo

    Est. payment

    Refinancing to a lower rate could help reduce your monthly payments and save thousands over the life of the loan.

    See today's rates

    $2,802/mo

    Est. payment

    Explore your selling options

    Work with a Zillow partner agent

    Leverage their expertise and Zillow's premium Showcase listings to get your home seen by more buyers.

    Get started

    List with your own agent

    Get your home in front of millions of buyers by listing it on Zillow.

    Learn how to do it

    Sell it yourself

    Take full control of how buyers see your home on Zillow by listing For Sale by Owner (FSBO).

    List your home

    What's special

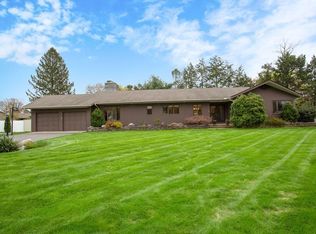
    Renovated ranch, nestled in heart of town, offers perfect blend of modern luxury & timeless charm. Prime central location ensures convenience, while functional floorplan maximizes space & natural light. Refinished hardwood floors & generous, light-filled living spaces create warm & welcoming atmosphere. Living room showcases striking fireplace w/stacked stone surround, seamlessly flowing into dining room & renovated kitchen. Gourmet kitchen features Kraftmaid cabinetry, granite, tiled backsplash, black stainless-steel appliances, undercabinet lighting & charming breakfast bar. Family room offers slider opening to composite deck & large, level backyard w/storage shed. Primary suite includes double closet & luxurious bath w/corner shower featuring frameless glass door. Two additional bedrooms w/double closets are serviced by large full bath w/expansive vanity w/linen tower. Lower level has finished room, ideal for recreation, plus unfinished area w/new laundry machines & ample storage.

    Zillow last checked:

    Listing updated:

    Listed by:

    Kristin Fitzpatrick 413-205-7012,

    William Raveis R.E. & Home Services 413-565-2111

    Bought with:

    Linda Fawcett

    Coldwell Banker Realty - Western MA

    Source: MLS PIN,MLS#: 73436104

    Facts & features

    Interior

    Bedrooms & bathrooms
    • Bedrooms: 3
    • Bathrooms: 2
    • Full bathrooms: 2
    • Main level bathrooms: 2
    • Main level bedrooms: 3
    Primary bedroom
    • Features: Bathroom - 3/4, Flooring - Hardwood, Cable Hookup, Recessed Lighting, Closet - Double
    • Level: Main,First
    Bedroom 2
    • Features: Flooring - Hardwood, Recessed Lighting, Closet - Double
    • Level: Main,First
    Bedroom 3
    • Features: Flooring - Hardwood, Cable Hookup, Recessed Lighting, Closet - Double
    • Level: Main
    Primary bathroom
    • Features: Yes
    Bathroom 1
    • Features: Bathroom - Full, Bathroom - Tiled With Tub & Shower, Flooring - Stone/Ceramic Tile, Countertops - Stone/Granite/Solid, Recessed Lighting, Remodeled, Lighting - Sconce
    • Level: Main,First
    Bathroom 2
    • Features: Bathroom - 3/4, Flooring - Stone/Ceramic Tile, Countertops - Stone/Granite/Solid, Recessed Lighting, Remodeled, Lighting - Sconce
    • Level: Main,First
    Dining room
    • Features: Flooring - Hardwood, Open Floorplan, Recessed Lighting, Remodeled, Lighting - Overhead
    • Level: Main,First
    Family room
    • Features: Flooring - Laminate, Cable Hookup, Deck - Exterior, Recessed Lighting, Slider
    • Level: Main,First
    Kitchen
    • Features: Flooring - Stone/Ceramic Tile, Pantry, Countertops - Stone/Granite/Solid, Breakfast Bar / Nook, Deck - Exterior, Open Floorplan, Recessed Lighting, Remodeled, Stainless Steel Appliances, Gas Stove, Lighting - Pendant, Crown Molding
    • Level: Main,First
    Living room
    • Features: Closet/Cabinets - Custom Built, Flooring - Hardwood, Cable Hookup, Open Floorplan, Recessed Lighting, Remodeled
    • Level: Main,First
    Heating
    • Forced Air, Natural Gas
    Cooling
    • Central Air
    Appliances
    • Included: Gas Water Heater, Tankless Water Heater, Range, Dishwasher, Disposal, Microwave, Refrigerator, Washer, Dryer, Vacuum System, Range Hood, Plumbed For Ice Maker
    • Laundry: Gas Dryer Hookup, Washer Hookup, Sink, In Basement
    Features
    • Central Vacuum
    • Flooring: Tile, Hardwood, Wood Laminate
    • Doors: Insulated Doors
    • Windows: Insulated Windows, Screens
    • Basement: Full,Partially Finished,Interior Entry,Bulkhead,Slab
    • Number of fireplaces: 1
    • Fireplace features: Living Room
    Interior area
    • Total structure area: 1,689
    • Total interior livable area: 1,689 sqft
    • Finished area above ground: 1,689

    Property

    Parking
    • Total spaces: 6
    • Parking features: Attached, Garage Door Opener, Paved Drive, Paved
    • Attached garage spaces: 2
    • Uncovered spaces: 4
    Accessibility
    • Accessibility features: No
    Features
    • Patio & porch: Deck - Composite
    • Exterior features: Deck - Composite, Rain Gutters, Storage, Sprinkler System, Screens, Fenced Yard, Outdoor Gas Grill Hookup
    • Fencing: Fenced/Enclosed,Fenced
    Lot
    • Size: 0.37 Acres
    • Features: Level
    Details
    • Parcel number: M:0780 B:0099 L:0046,2547619
    • Zoning: RA1

    Construction

    Type & style
    • Home type: SingleFamily
    • Architectural style: Ranch
    • Property subtype: Single Family Residence
    Materials
    • Frame
    • Foundation: Concrete Perimeter, Slab
    • Roof: Shingle
    Condition
    • Year built: 1956

    Utilities & green energy

    • Electric: Circuit Breakers, 200+ Amp Service
    • Sewer: Public Sewer
    • Water: Public, Private
    • Utilities for property: for Gas Range, for Gas Dryer, Washer Hookup, Icemaker Connection, Outdoor Gas Grill Hookup
    Green energy
    • Energy efficient items: Attic Vent Elec., Thermostat

    Community & neighborhood

    Community
    • Community features: Public Transportation, Shopping, Pool, Tennis Court(s), Park, Walk/Jog Trails, Stable(s), Golf, Medical Facility, Bike Path, Conservation Area, Highway Access, House of Worship, Private School, Public School, University, Sidewalks
    Location
    • Region: Longmeadow

    Other

    Other facts
    • Road surface type: Paved

    Price history

    DateEventPrice
    11/4/2025Sold$521,000+4.2%$308/sqft
    Source: MLS PIN #73436104 Report a problem
    10/2/2025Pending sale$499,900$296/sqft
    Source: William Raveis Real Estate, Mortgage & Insurance #73436104 Report a problem
    9/26/2025Listed for sale$499,900+6.4%$296/sqft
    Source: MLS PIN #73436104 Report a problem
    1/26/2024Sold$470,000-1%$278/sqft
    Source: MLS PIN #73187830 Report a problem
    1/4/2024Pending sale$474,900$281/sqft
    Source: William Raveis Real Estate, Mortgage & Insurance #73187830 Report a problem
    12/16/2023Listed for sale$474,900+58.3%$281/sqft
    Source: MLS PIN #73187830 Report a problem
    5/6/2019Sold$300,000+2.6%$178/sqft
    Source: Public Record Report a problem
    6/18/2010Sold$292,500-2.5%$173/sqft
    Source: Public Record Report a problem
    4/11/2010Listed for sale$299,900+0.1%$178/sqft
    Source: William Raveis R.E. & Home Ser #71059809 Report a problem
    1/3/2010Listing removed$299,500$177/sqft
    Source: NRT NewEngland #70959458 Report a problem
    9/26/2009Price change$299,500-2.1%$177/sqft
    Source: NRT NewEngland #70959458 Report a problem
    8/15/2009Listed for sale$306,000+76.9%$181/sqft
    Source: NRT NewEngland #70959458 Report a problem
    6/17/1987Sold$173,000$102/sqft
    Source: Public Record Report a problem

    Public tax history

    YearProperty taxesTax assessment
    2025$7,933 +2.1%$375,600
    2024$7,767 +4.2%$375,600 +15.5%
    2023$7,454 +2.9%$325,200 +10.6%
    2022$7,244 +4.2%$294,000 +4.7%
    2021$6,949 -0.6%$280,900 +2.7%
    2020$6,994 +10.7%$273,600 +4.3%
    2019$6,316 +4.8%$262,200 +5.9%
    2018$6,024 +3.2%$247,500
    2017$5,836 +3.3%$247,500 +6.6%
    2016$5,649 +3.6%$232,200 +0.6%
    2015$5,454 +31.9%$230,900 -1.1%
    2014$4,135 -20.5%$233,400 -3.4%
    2013$5,204 +6.8%$241,600 -2.4%
    2012$4,873 +0.2%$247,600 -4.5%
    2011$4,862 +2.6%$259,300
    2010$4,740 +1.3%$259,300 -5.2%
    2009$4,680 +3.1%$273,500 +2.2%
    2008$4,540 +9.2%$267,700
    2007$4,157 +1.8%$267,700
    2006$4,085 +8.4%$267,700 +21.6%
    2005$3,770 +2.3%$220,200 +12.8%
    2004$3,687 +5.8%$195,200 +1%
    2003$3,485 +4.3%$193,300 +16.6%
    2002$3,341 $165,800

    Find assessor info on the county website

    Neighborhood: 01106

    Nearby schools

    GreatSchools rating
    Schools provided by the listing agent
    • Elementary: Blueberry Hill
    • Middle: Williams
    • High: Longmeadow

    Source: MLS PIN. This data may not be complete. We recommend contacting the local school district to confirm school assignments for this home.

    Get pre-qualified for a loan
    At Zillow Home Loans, we can pre-qualify you in as little as 5 minutes with no impact to your credit score.

    An equal housing lender. NMLS #10287.

    Sell for more on Zillow
    Get a Zillow Showcase℠ listing at no additional cost and you could sell for .
    $530,500
    2% more
    +$10,610
    With Zillow Showcase(estimated)
    $541,110