Skip main navigation
Sold
  • Price Unknown

    592 Zambezi Ln, Bullard, TX 75757

    4beds
    2,468sqft
    Single Family Residence
    Built in 2011
    0.82 Acres Lot
    $565,100 Zestimate®
    $--/sqft
    $4,361 Estimated rent

    Home value

    $565,100

    $537,000 - $593,000

    $4,361/mo

    Zestimate® history
    Loading
    Loading...

    Owner options

    List your home for rent

    $4,361/mo

    Rent Zestimate®

    Find your next renter with Zillow Rental Manager. Plus, with online applications, you can quickly screen prospective tenants – for free.

    Learn more

    $4,361/mo

    Rent Zestimate®

    Refinance and save

    Refinancing to a lower rate could help reduce your monthly payments and save thousands over the life of the loan.

    See today's rates

    Explore your selling options

    Work with a Zillow partner agent

    Leverage their expertise and Zillow's premium Showcase listings to get your home seen by more buyers.

    Get started

    List with your own agent

    Get your home in front of millions of buyers by listing it on Zillow.

    Learn how to do it

    Sell it yourself

    Take full control of how buyers see your home on Zillow by listing For Sale by Owner (FSBO).

    List your home

    What's special

    Wood-burning stone fireplaceCovered front porchGunite poolLarge family roomWalk-in closetTv connectionsAir conditioning
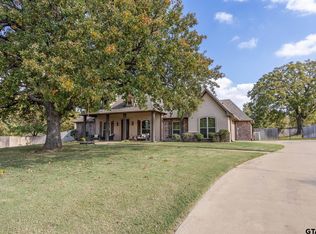
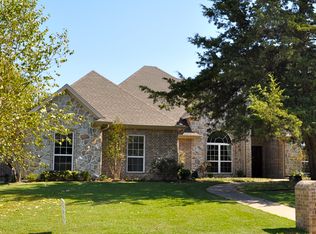
    Welcome to this stunning 4-bed, 3-bath gem located in Katima Estates. With a generous 2,468 sqft of space, this home offers a perfect blend of comfort and elegance. As you step inside, you'll be greeted by an abundance of natural light that spills across the beautiful hardwood floors. The heart of the home boasts a large family room featuring a wood-burning stone fireplace, setting the tone for cozy gatherings during colder months. The open-concept design seamlessly flows into the kitchen, complete with granite countertops, ample counter space, and abundant storage, making meal preparation a delight. For those who love to entertain, the back of the home is a true paradise. Imagine lounging in the spacious living area that overlooks the inviting in-ground gunite pool and spa, creating an oasis of relaxation. Summer barbecues and outdoor get-togethers are a breeze on the expansive covered patio, equipped with TV connections for your entertainment needs. The fire pit adds a touch of ambiance, making evenings by the pool truly enchanting. The primary bedroom suite offers a private retreat, featuring a separate tub and shower, along with a walk-in closet to accommodate all your storage needs. The additional bedrooms are spacious and versatile, perfect for a growing family or accommodating guests. An upstairs game room provides a versatile space for recreation and leisure. The property's amenities extend beyond the main house, a detached studio or workshop with electricity and air conditioning offers endless possibilities, from an art studio to a home office. This property sits on just under an acre, offering ample space for your outdoor aspirations. This home's exterior is equally impressive, with a curved driveway and a covered front porch that offers a warm welcome to your guests. In summary, this remarkable home blends luxury with practicality, offering a serene retreat with an with an emphasis on outdoor living. Don't miss the chance to make this property yours!

    Zillow last checked:

    Listing updated:

    Listed by:

    Nan Robinson Cell:903-336-8000,

    Dwell Realty

    Bought with:

    Sherri Fleet-Davis, TREC# 0651464

    Source: GTARMLS,MLS#: 23011153MLS Logo

    Facts & features

    Interior

    Bedrooms & bathrooms
    • Bedrooms: 4
    • Bathrooms: 3
    • Full bathrooms: 3
    Bedroom
    • Level: Main
    Bathroom
    • Features: Shower Only, Tub Only, Shower and Tub, Double Lavatory, Separate Water Closet, Bar
    Kitchen
    • Features: Kitchen/Eating Combo, Breakfast Bar
    Heating
    • Central/Electric
    Cooling
    • Central Electric
    Appliances
    • Included: Dishwasher, Disposal, Microwave, Electric Oven, Electric Cooktop
    Features
    • Ceiling Fan(s), Pantry
    • Windows: Blinds
    • Number of fireplaces: 1
    • Fireplace features: One Wood Burning, Stone
    Interior area
    • Total structure area: 2,468
    • Total interior livable area: 2,468 sqft

    Property

    Parking
    • Total spaces: 2
    • Parking features: Garage Faces Side, Door w/Opener w/Controls, Workshop in Garage, RV Access/Parking, Other/See Remarks
    • Garage spaces: 2
    • Has uncovered spaces: Yes
    Features
    • Levels: Two
    • Stories: 2
    • Entry location: 2nd floor
    • Patio & porch: Patio Covered, Porch
    • Exterior features: Sprinkler System, Gutter(s), Other/See Remarks
    • Pool features: Heated, Gunite, In Ground, Cleaning System
    • Has spa: Yes
    • Spa features: Outdoor
    • Fencing: Wood
    Lot
    • Size: 0.82 Acres
    Details
    • Additional structures: Workshop
    • Parcel number: 71985
    • Special conditions: None

    Construction

    Type & style
    • Home type: SingleFamily
    • Property subtype: Single Family Residence
    Materials
    • Stucco, Brick and Stone
    • Foundation: Slab
    • Roof: Composition
    Condition
    • Year built: 2011

    Utilities & green energy

    • Sewer: Aerobic Septic
    • Water: Company: North Cherokee
    • Utilities for property: Underground Utilities, Cable Available

    Community & neighborhood

    Security
    • Security features: Security Lights, Security System, Smoke Detector(s)
    Location
    • Region: Bullard
    • Subdivision: KATIMA ESTATES RURAL S/D

    Other

    Other facts
    • Listing terms: Conventional,FHA,VA Loan,Must Qualify,Cash
    • Road surface type: All Weather Surface

    Price history

    DateEventPrice
    9/19/2023Sold--
    Source: GTARMLS #23011153 Report a problem
    8/28/2023Contingent$541,500$219/sqft
    Source: GTARMLS #23011153 Report a problem
    8/24/2023Pending sale$541,500$219/sqft
    Source: GTARMLS #23011153 Report a problem
    8/18/2023Listed for sale$541,500+6.2%$219/sqft
    Source: GTARMLS #23011153 Report a problem
    7/15/2022Sold--
    Source: GTARMLS #10151182 Report a problem
    7/8/2022Pending sale$510,000$207/sqft
    Source: BHHS broker feed #10151182 Report a problem
    7/7/2022Listing removed$510,000$207/sqft
    Source: GTARMLS #10151182 Report a problem
    6/12/2022Contingent$510,000$207/sqft
    Source: GTARMLS #10151182 Report a problem
    6/12/2022Listed for sale$510,000+34.2%$207/sqft
    Source: GTARMLS #10151182 Report a problem
    5/20/2020Sold--
    Source: Agent Provided Report a problem
    4/4/2020Pending sale$380,000$154/sqft
    Source: Smith & Crisp Realty Group, LLC #10120592 Report a problem
    4/3/2020Listed for sale$380,000$154/sqft
    Source: Smith & Crisp Realty Group, LLC #10120592 Report a problem

    Public tax history

    YearProperty taxesTax assessment
    2025$2,434 -4.5%$497,490 -4.5%
    2024$2,549 -65.7%$521,160 +4.4%
    2023$7,427 $499,081 +10%
    2022-- $453,710 +15.4%
    2021$2,280 +9.4%$393,020 +9.7%
    2020$2,083 $358,237 +10%
    2019-- $325,670 -1.2%
    2018-- $329,560
    2017-- $329,560 +4.2%
    2016-- $316,380 +11.8%
    2015-- $282,940 +2.6%
    2014-- $275,900 +8.6%
    2012-- $253,960 +0.8%
    2011-- $251,940 +595.8%
    2010-- $36,210
    2009-- $36,210
    2008-- $36,210 +12.1%
    2007-- $32,300

    Find assessor info on the county website

    Neighborhood: 75757

    Nearby schools

    GreatSchools rating
    Schools provided by the listing agent
    • Elementary: Bullard
    • Middle: Bullard
    • High: Bullard

    Source: GTARMLS. This data may not be complete. We recommend contacting the local school district to confirm school assignments for this home.

    Sell for more on Zillow
    Get a Zillow Showcase℠ listing at no additional cost and you could sell for .
    $565,100
    2% more
    +$11,302
    With Zillow Showcase(estimated)
    $576,402